
01
Intro
Studio Senso is an independent creative practice in Bucharest working internationally across architecture, interiors, visualization and objects.
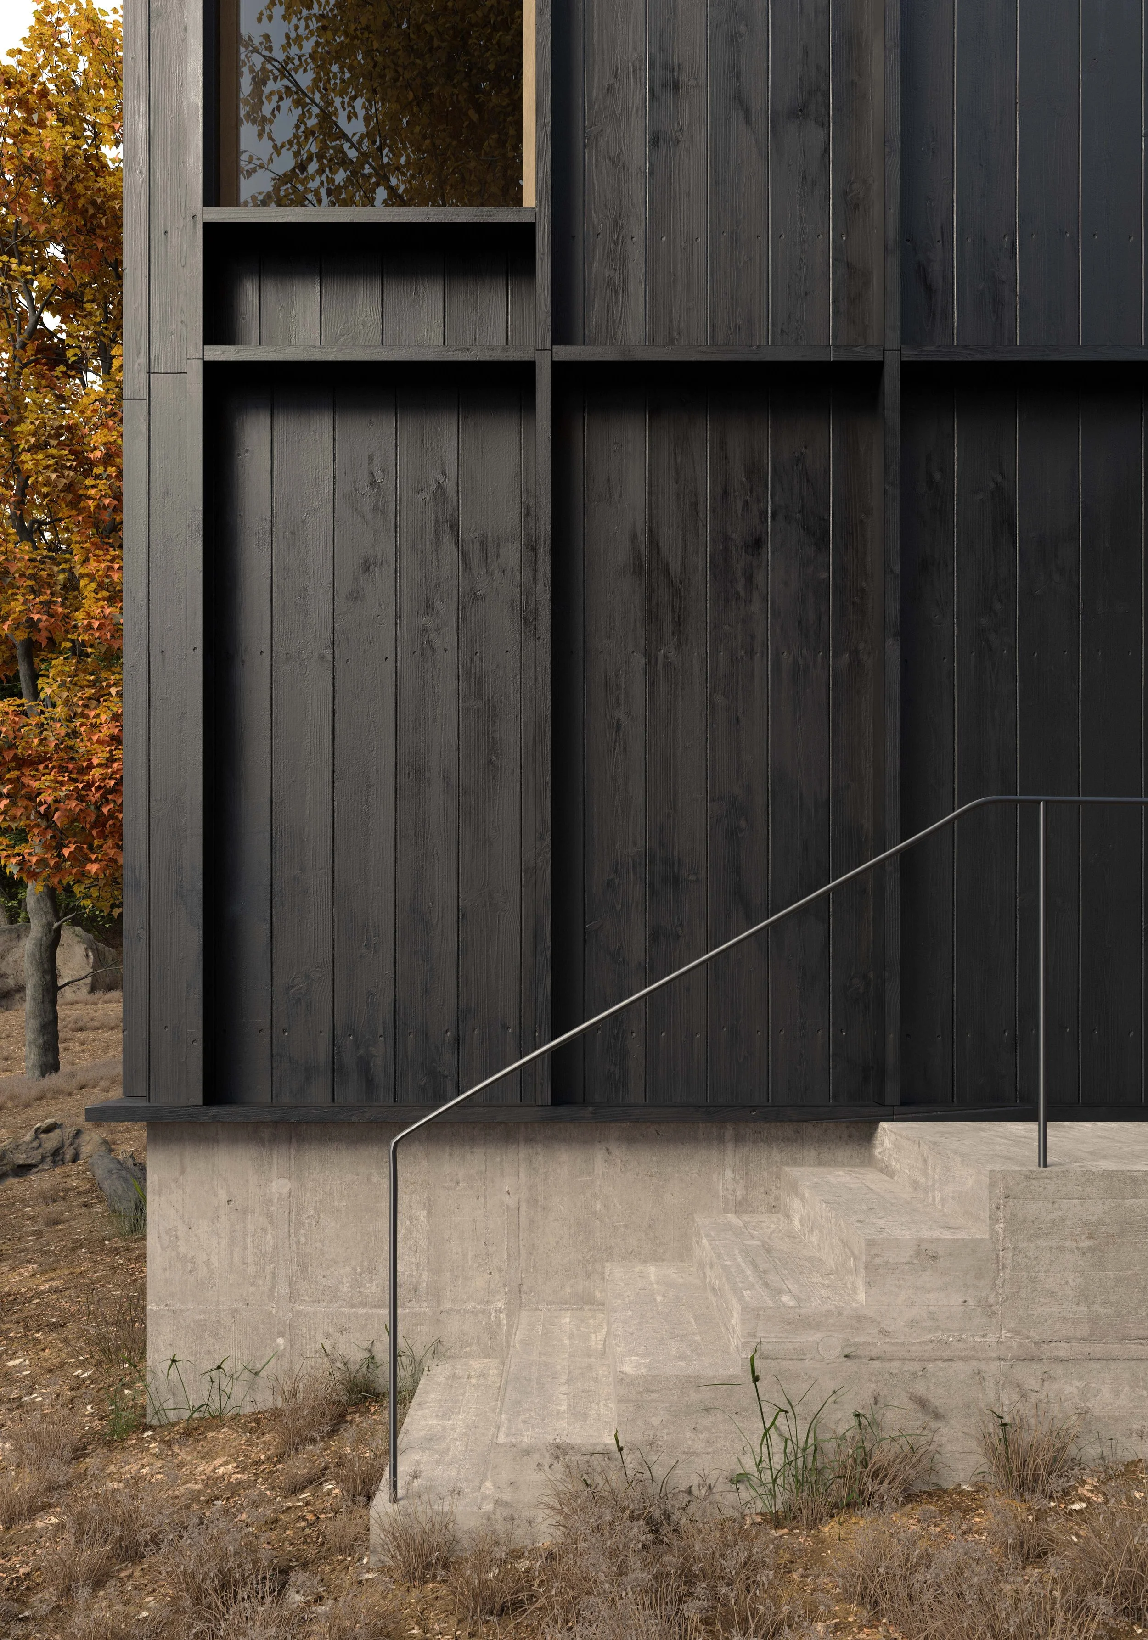
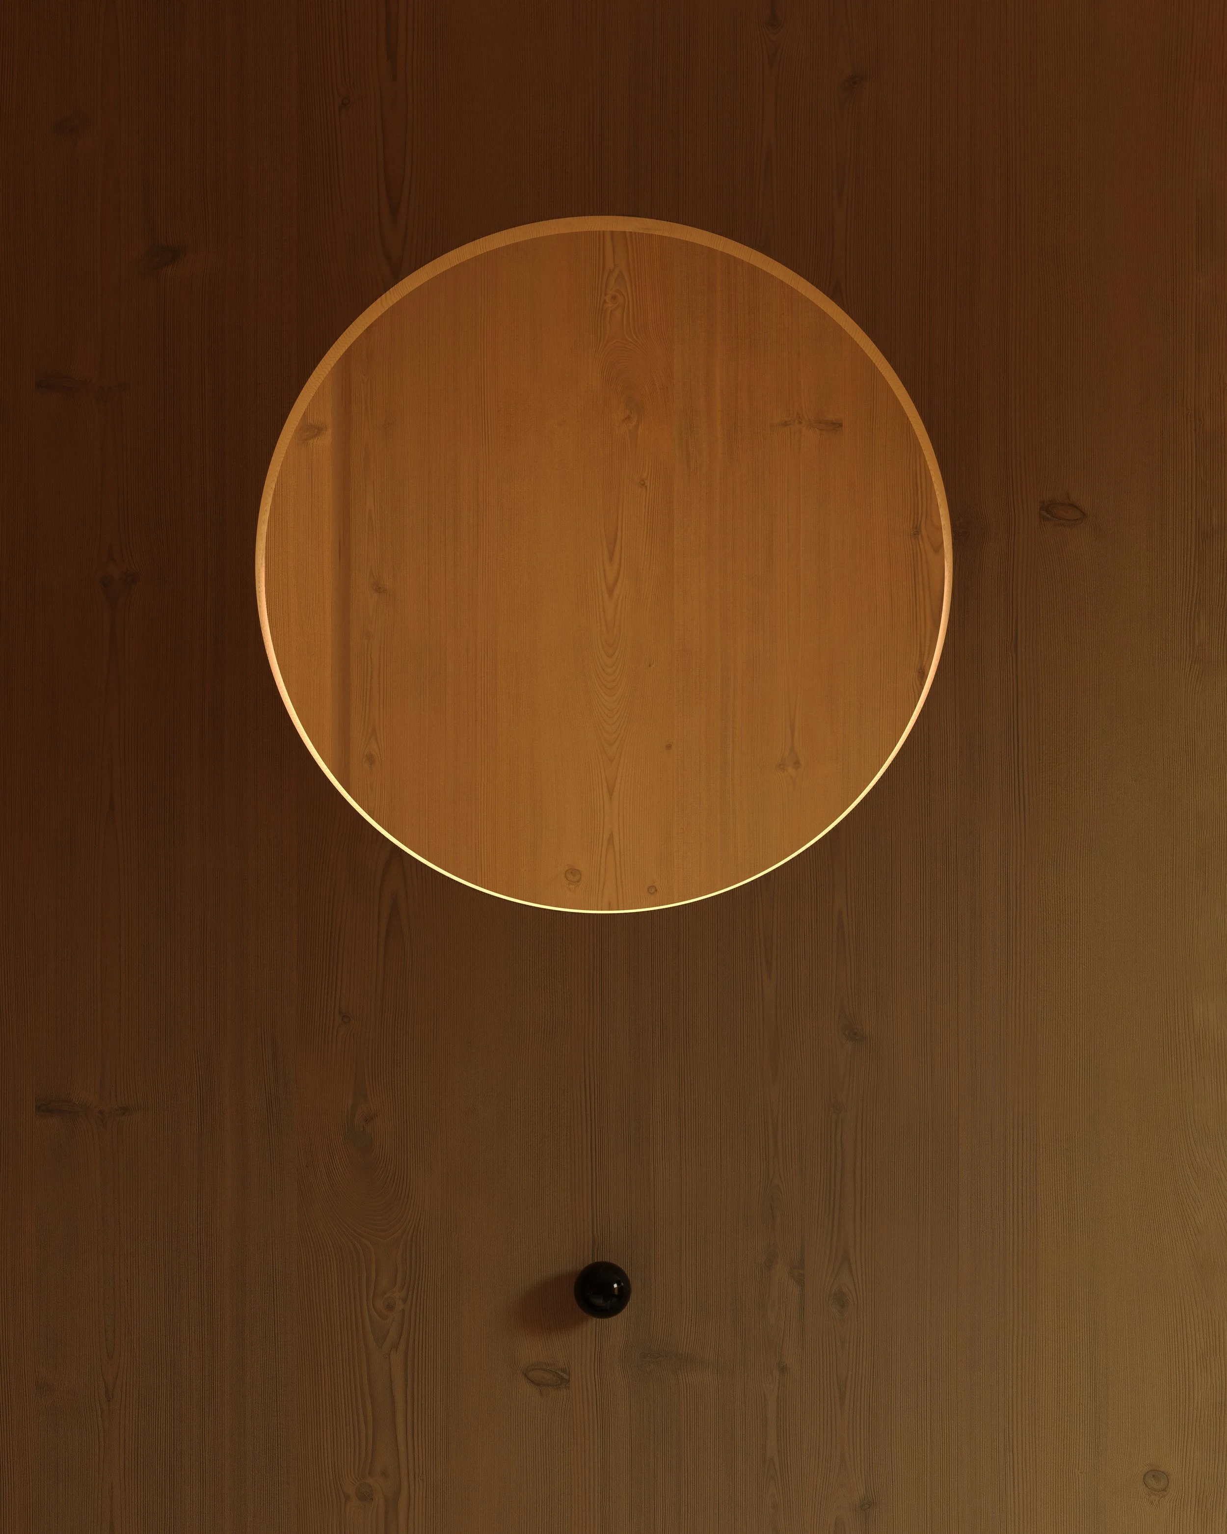
Our approach blends architectural thinking with sensitivity to material, light, proportion and atmosphere. Projects grow from research, experimentation and precise design to create spaces that feel considered, natural and resonant without excess.
Architect, founder
02
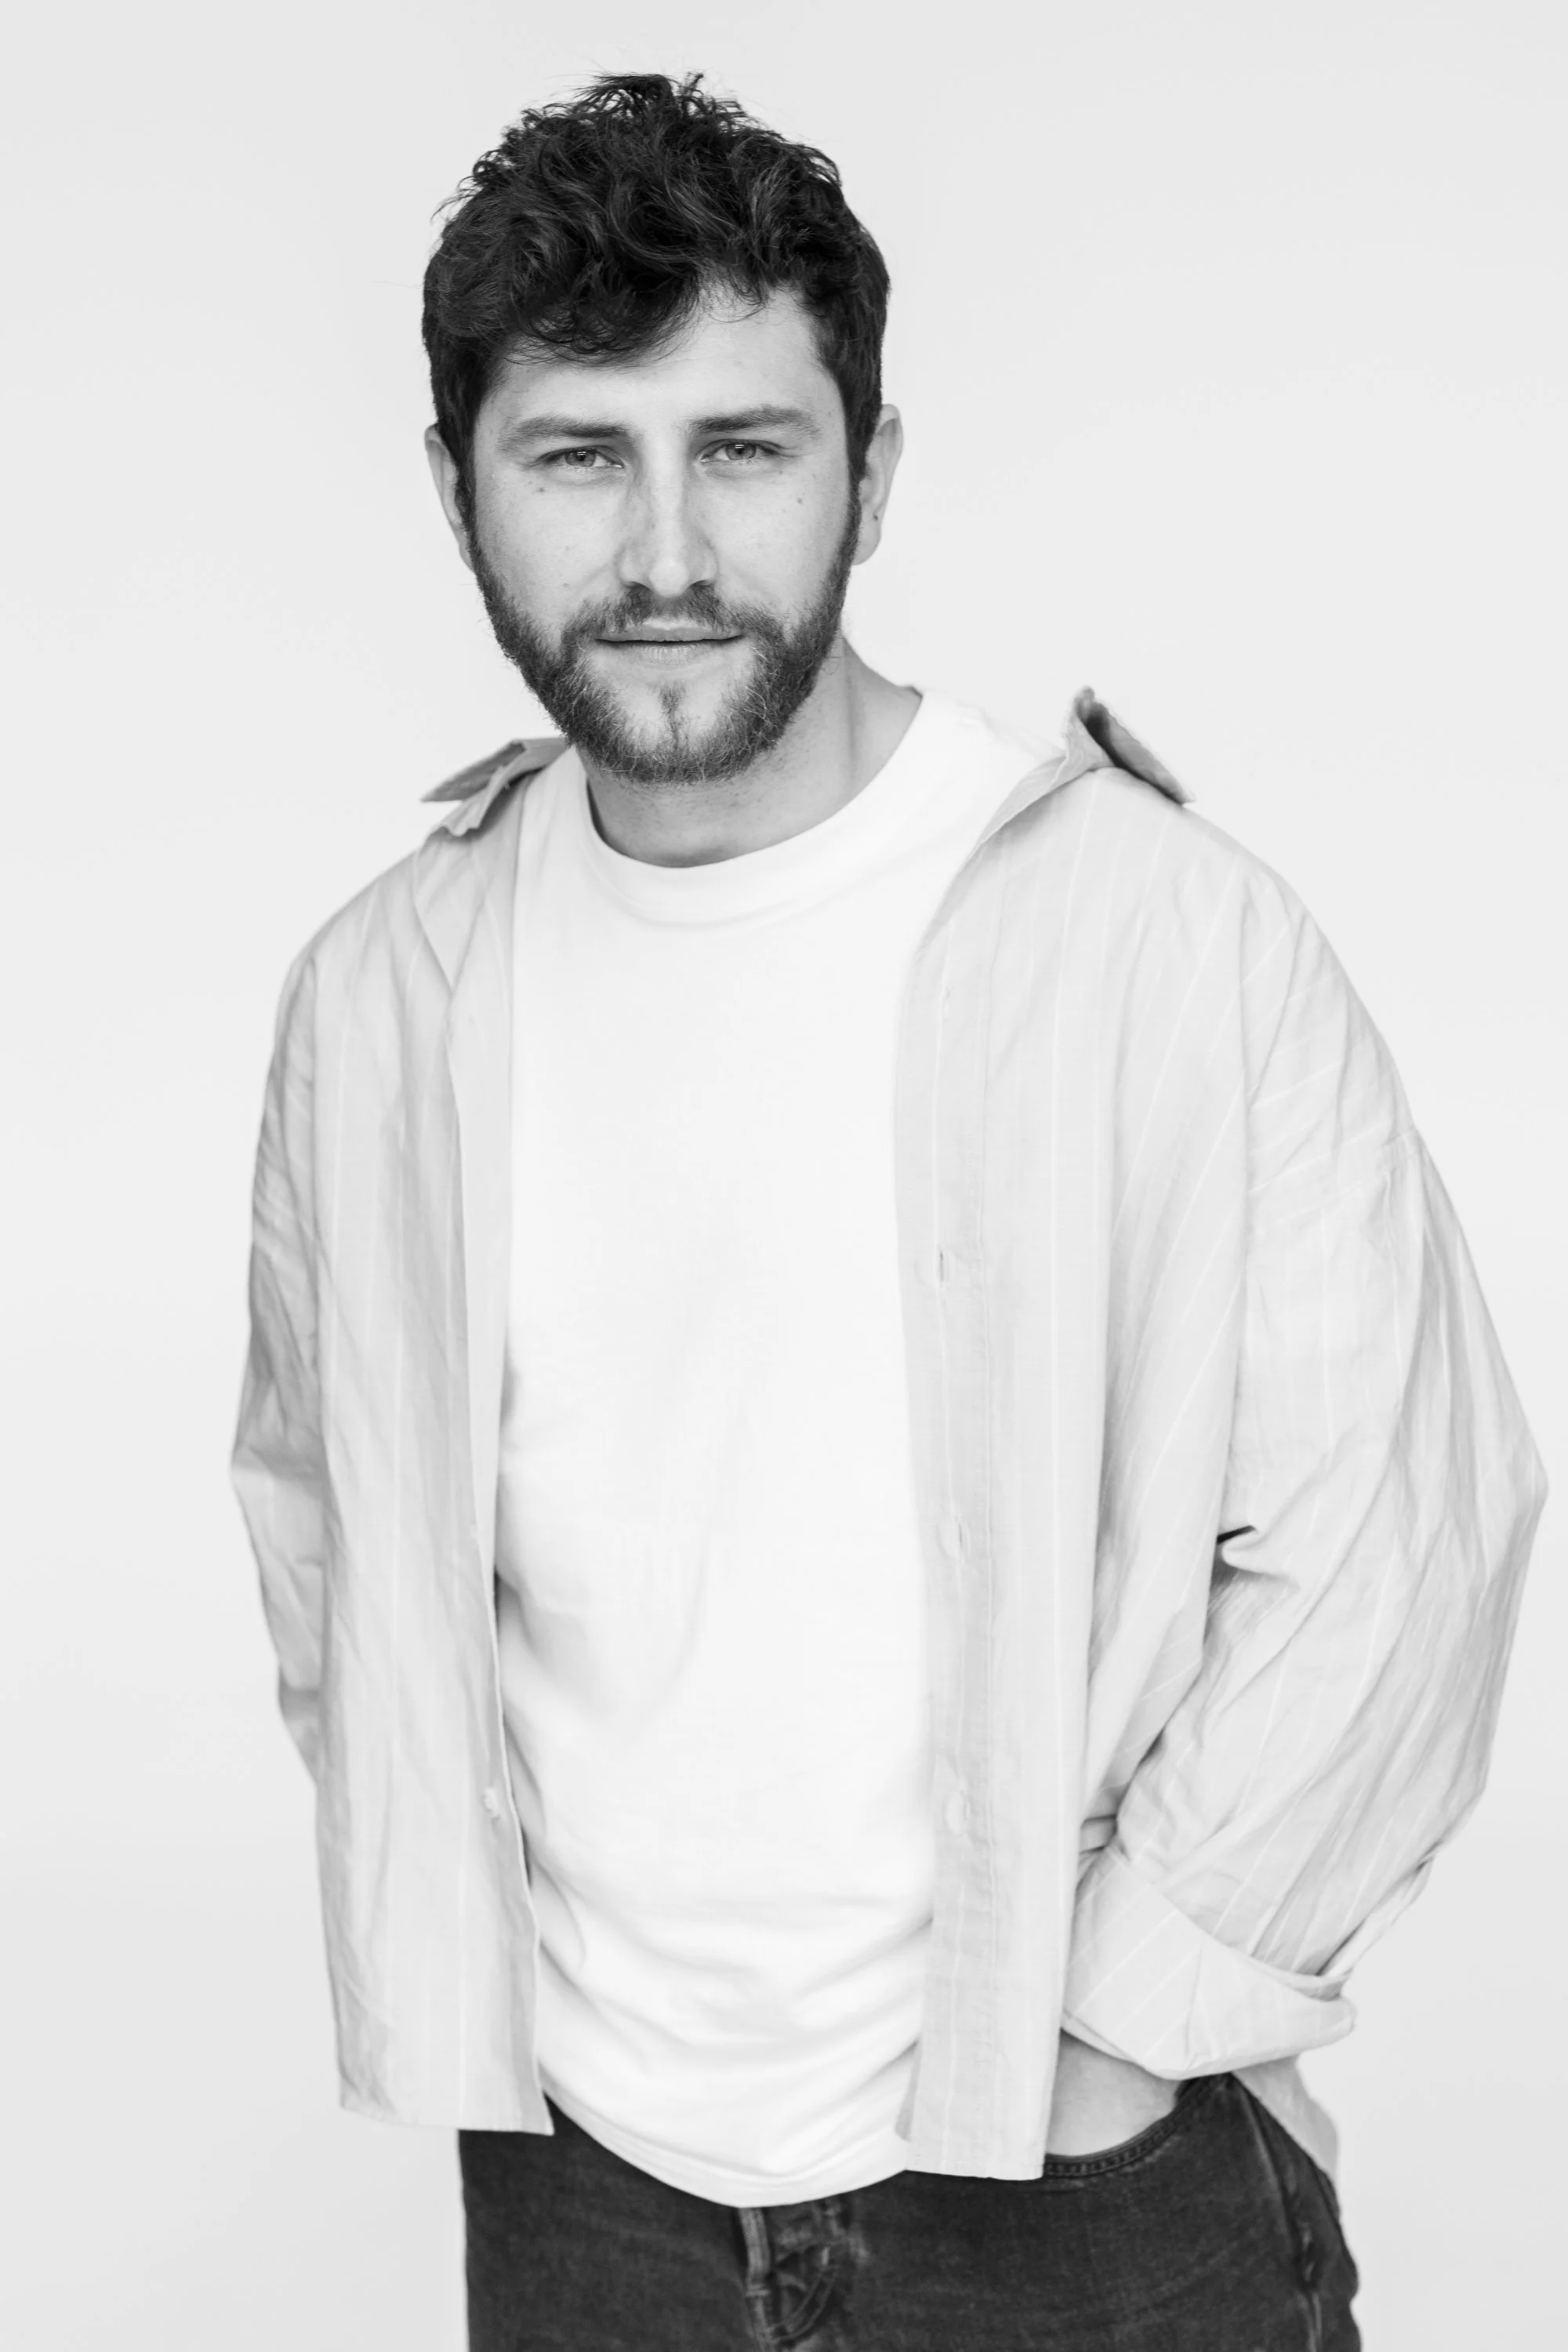
I'm Adrian Perdică and I founded Studio Senso in 2025, after seven years working with award-winning architecture practices in Switzerland, France and Romania - on residential, hospitality and heritage projects, from early concept to final coordination. That experience shaped how I work now: with a disciplined focus on spatial order, structural honesty, and the emotional resonance of space.
[ Scroll down ]
-
Since 2025: Founder, Studio Senso, Bucharest, Romania
2024-2025: A.ttune Archilab, Bucharest, Romania
2024: Petitdidier Prioux Architectes, Paris, France
2021-2024: Cumulus Architecture, Bucharest, Romania
2020-2021: Christ & Gantenbein, Basel, Switzerland
2019 - 70F Architecture, Almere, The Netherlands
2018-2019 Università degli Studi “Mediterranea” di Reggio Calabria Reggio Calabria (Italy) Erasmus
2015 – 2021: Integrated Bachelor and Master Degree in Architecture, Faculty of Architecture "G.M. Cantacuzino", "Gheorghe Asachi" Technical University of Iași
What do we do, exactly?
03
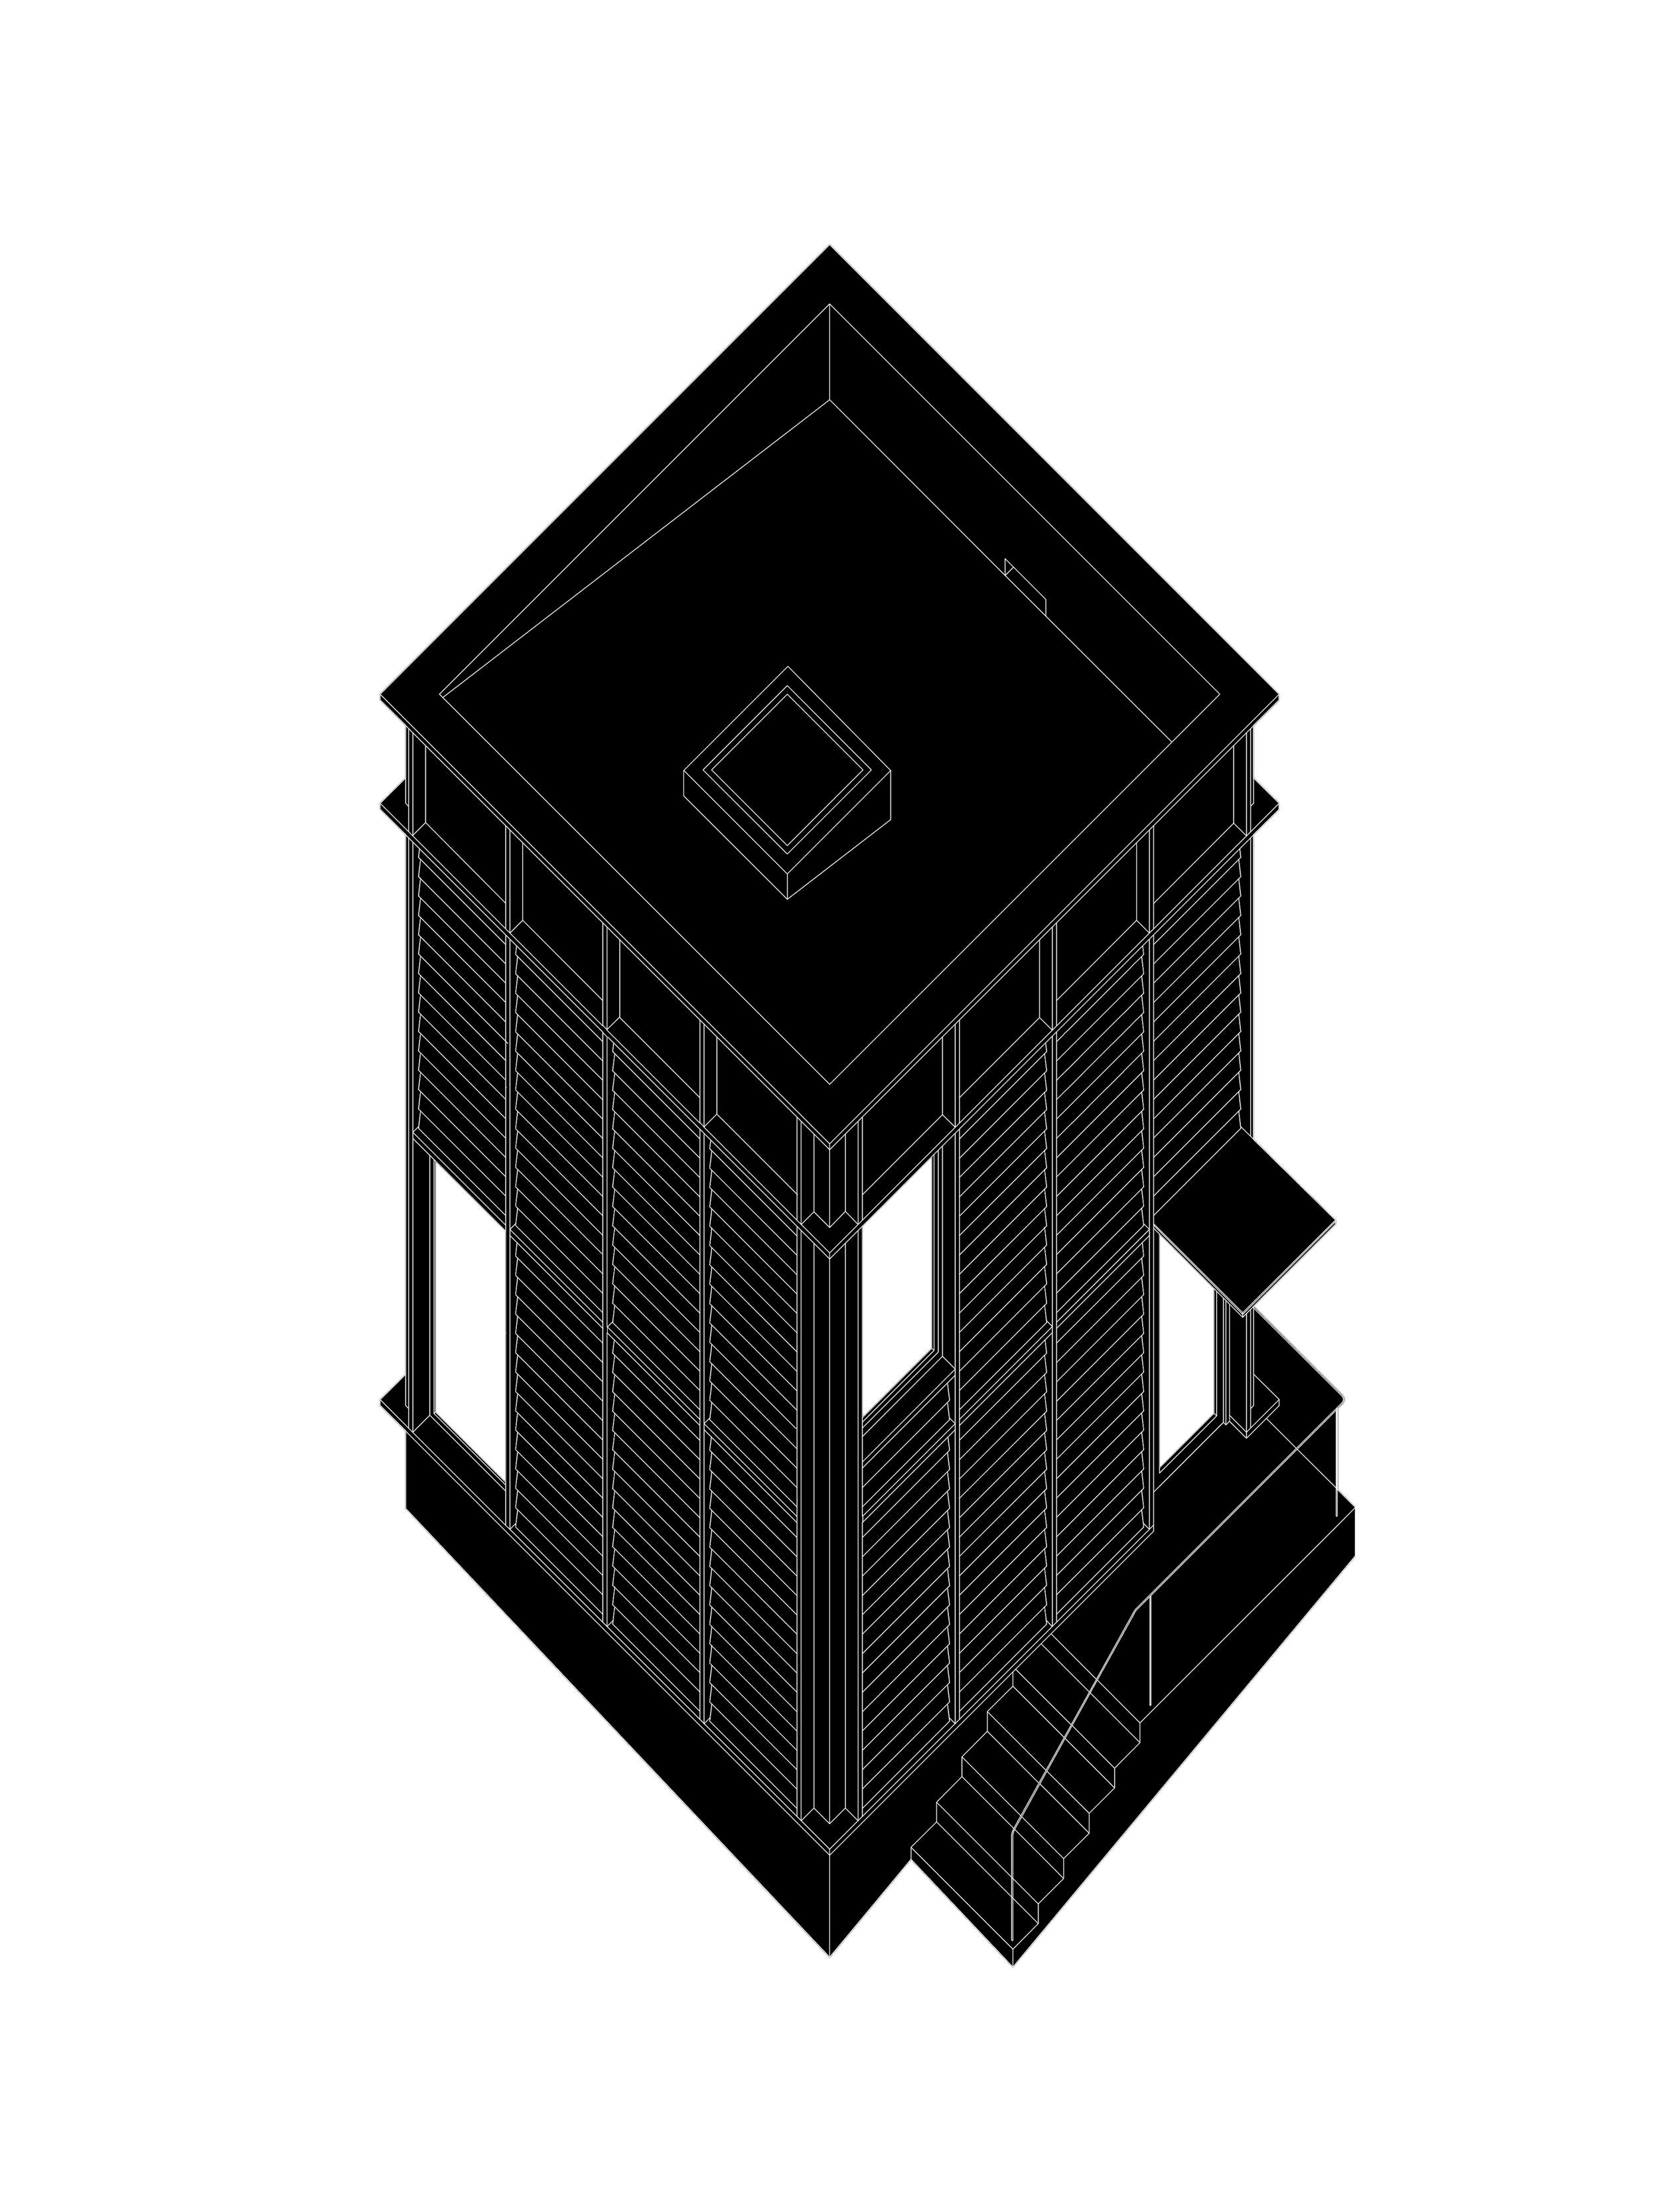
We bring a hands-on, considered approach to every project, staying closely involved from early concept through to final coordination.
Our work is grounded in an understanding of site, client and the way people actually inhabit a space, so that what we design remains meaningful long after it's built.
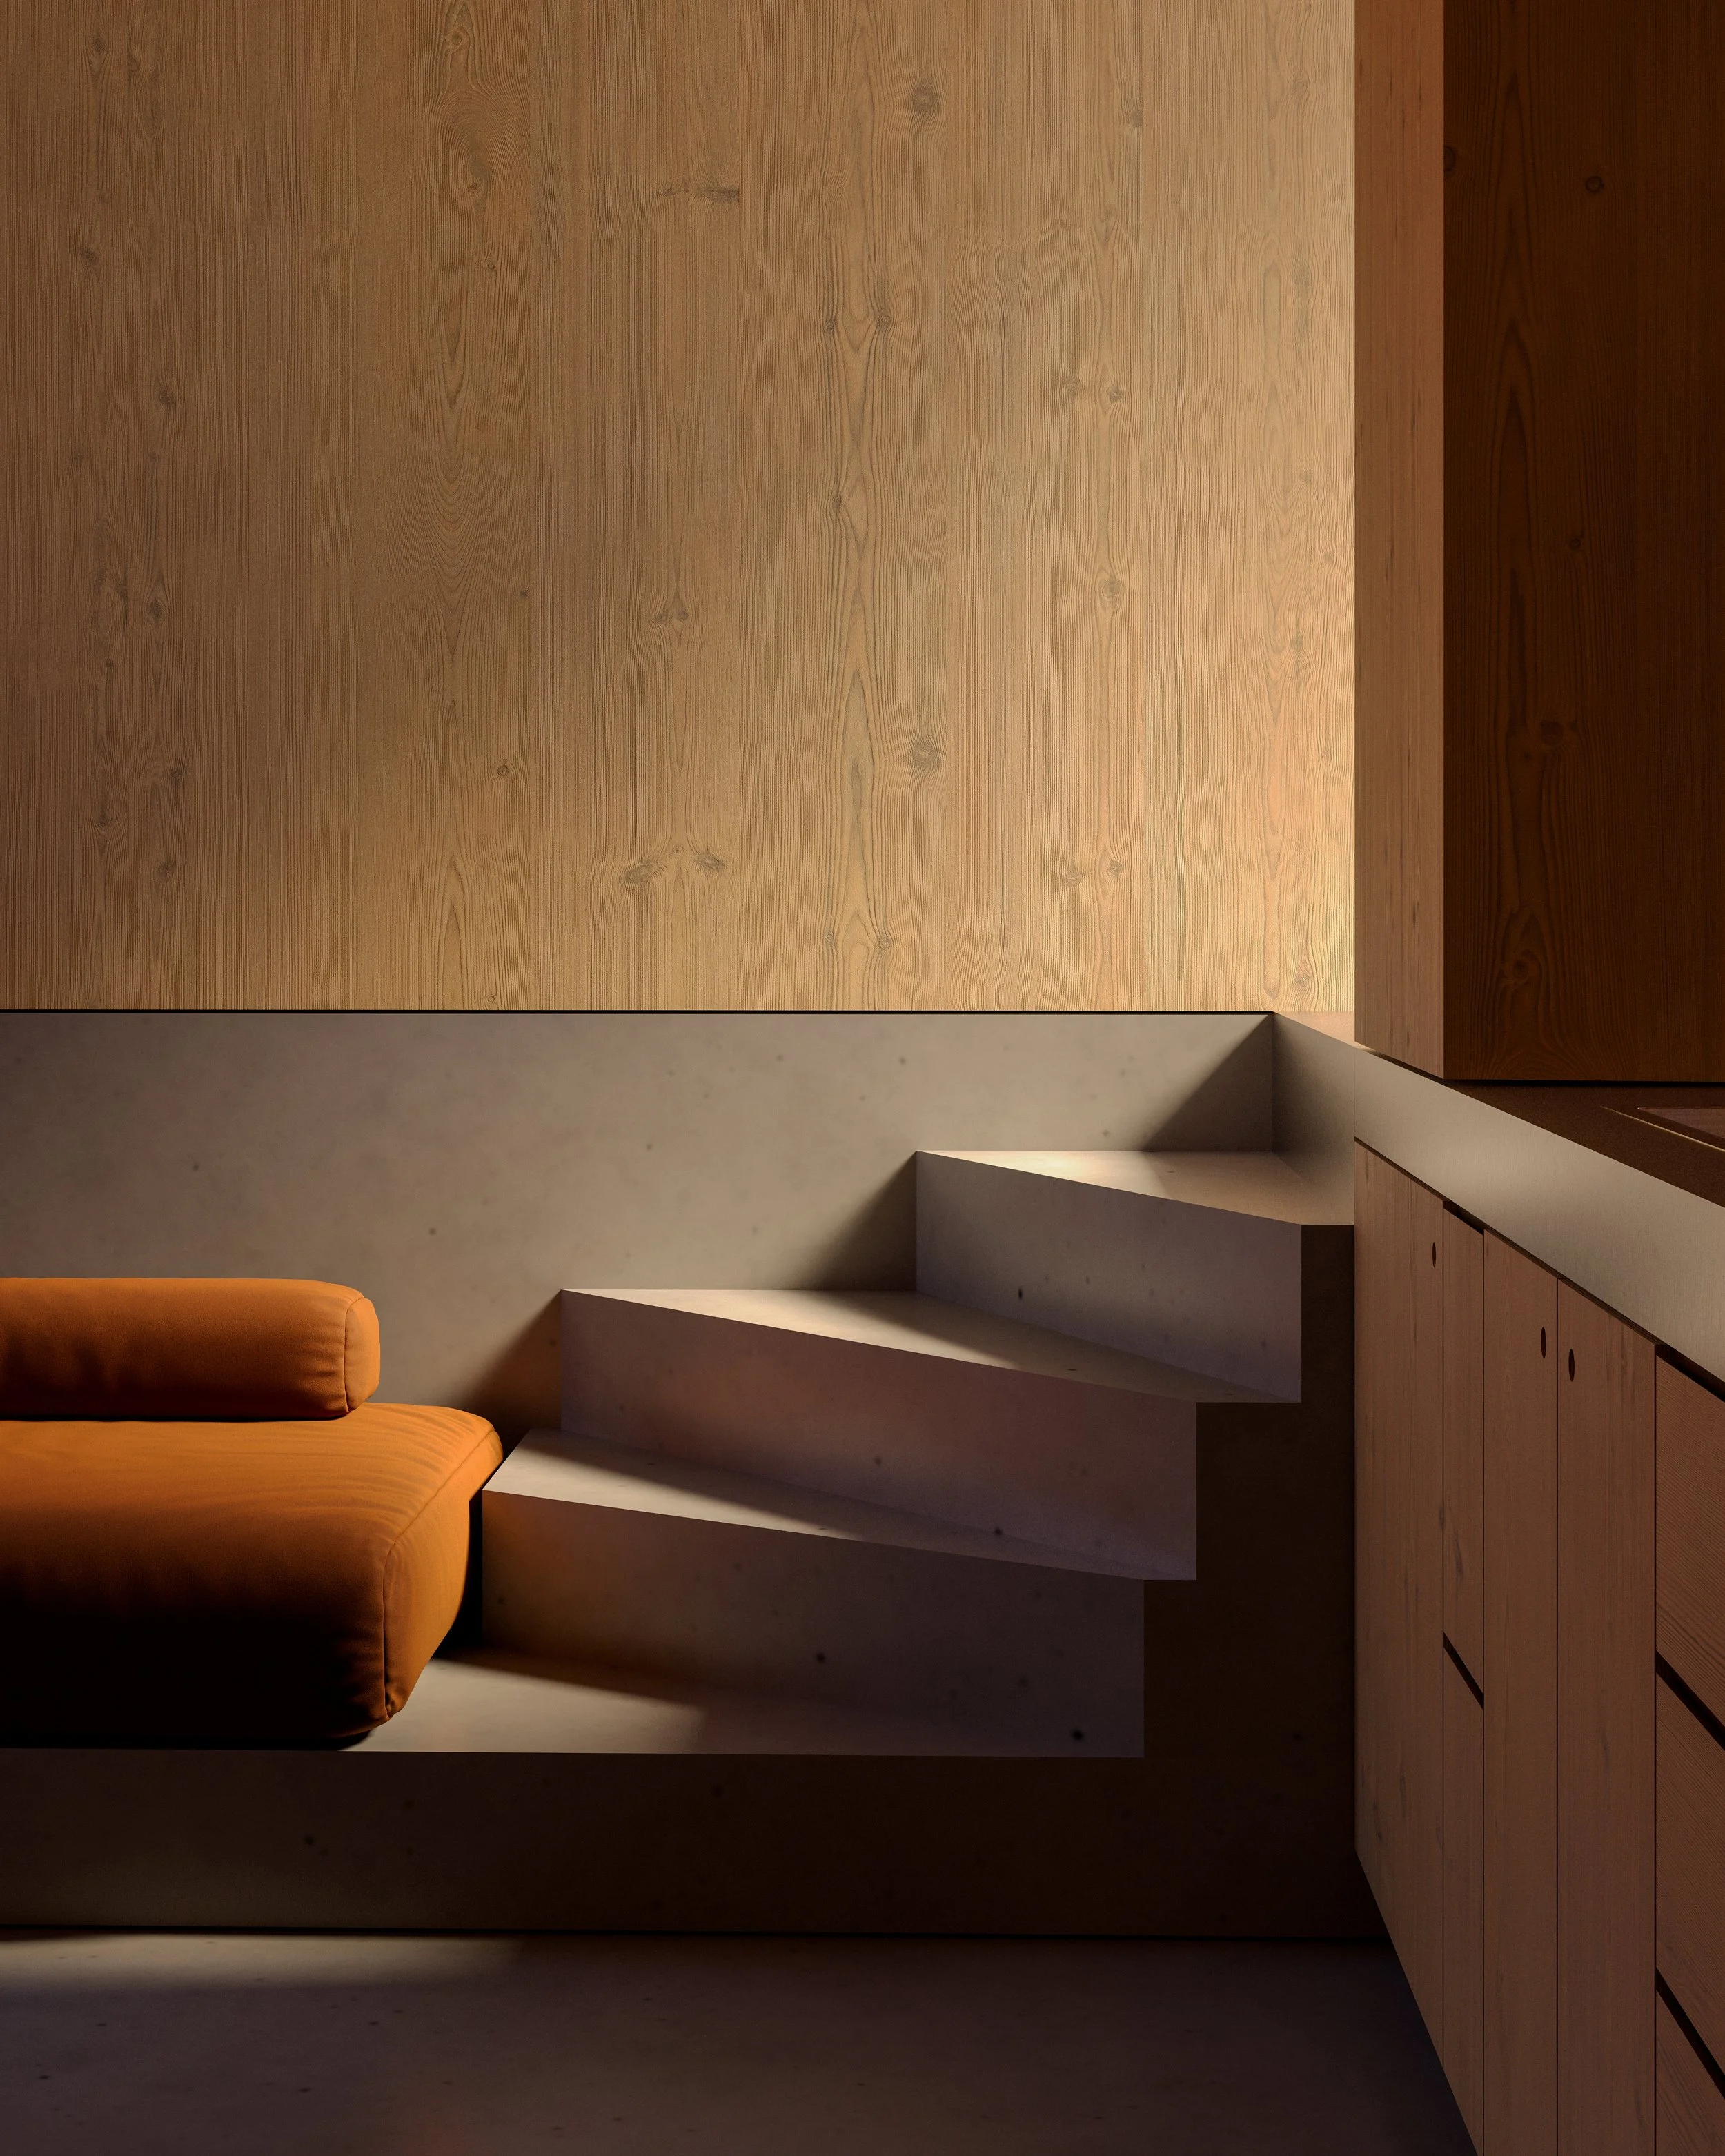
With experience spanning single-family homes, hospitality, heritage renovation and interior design across Europe, we adapt our process to each typology without losing the same core discipline.
We believe good architecture comes from restraint, not excess from listening carefully before drawing a single line.
Disciplines
04
-
We approach architecture as a quiet response to context, where space, light, and material come into balance. Each project is guided by clarity and restraint, seeking to create places that feel grounded, enduring, and deeply connected to the way they are lived.
-
We craft interiors as calm atmospheres where material, light, and proportion balance. Each space is treated with restraint and clarity to feel lived, not styled. Our work links architecture and interior, creating environments that unfold naturally over time.
-
We create clear and reliable visualizations that support the design process and communication with clients and collaborators. Our renderings focus on accuracy, material expression, and spatial understanding, helping decisions to be made early and with confidence.
-
We extend our design thinking into furniture and visual identity — from individual objects to the graphics that present architecture itself, always guided by the same clarity and restraint.
[ Contact us ]