
The Courtyard
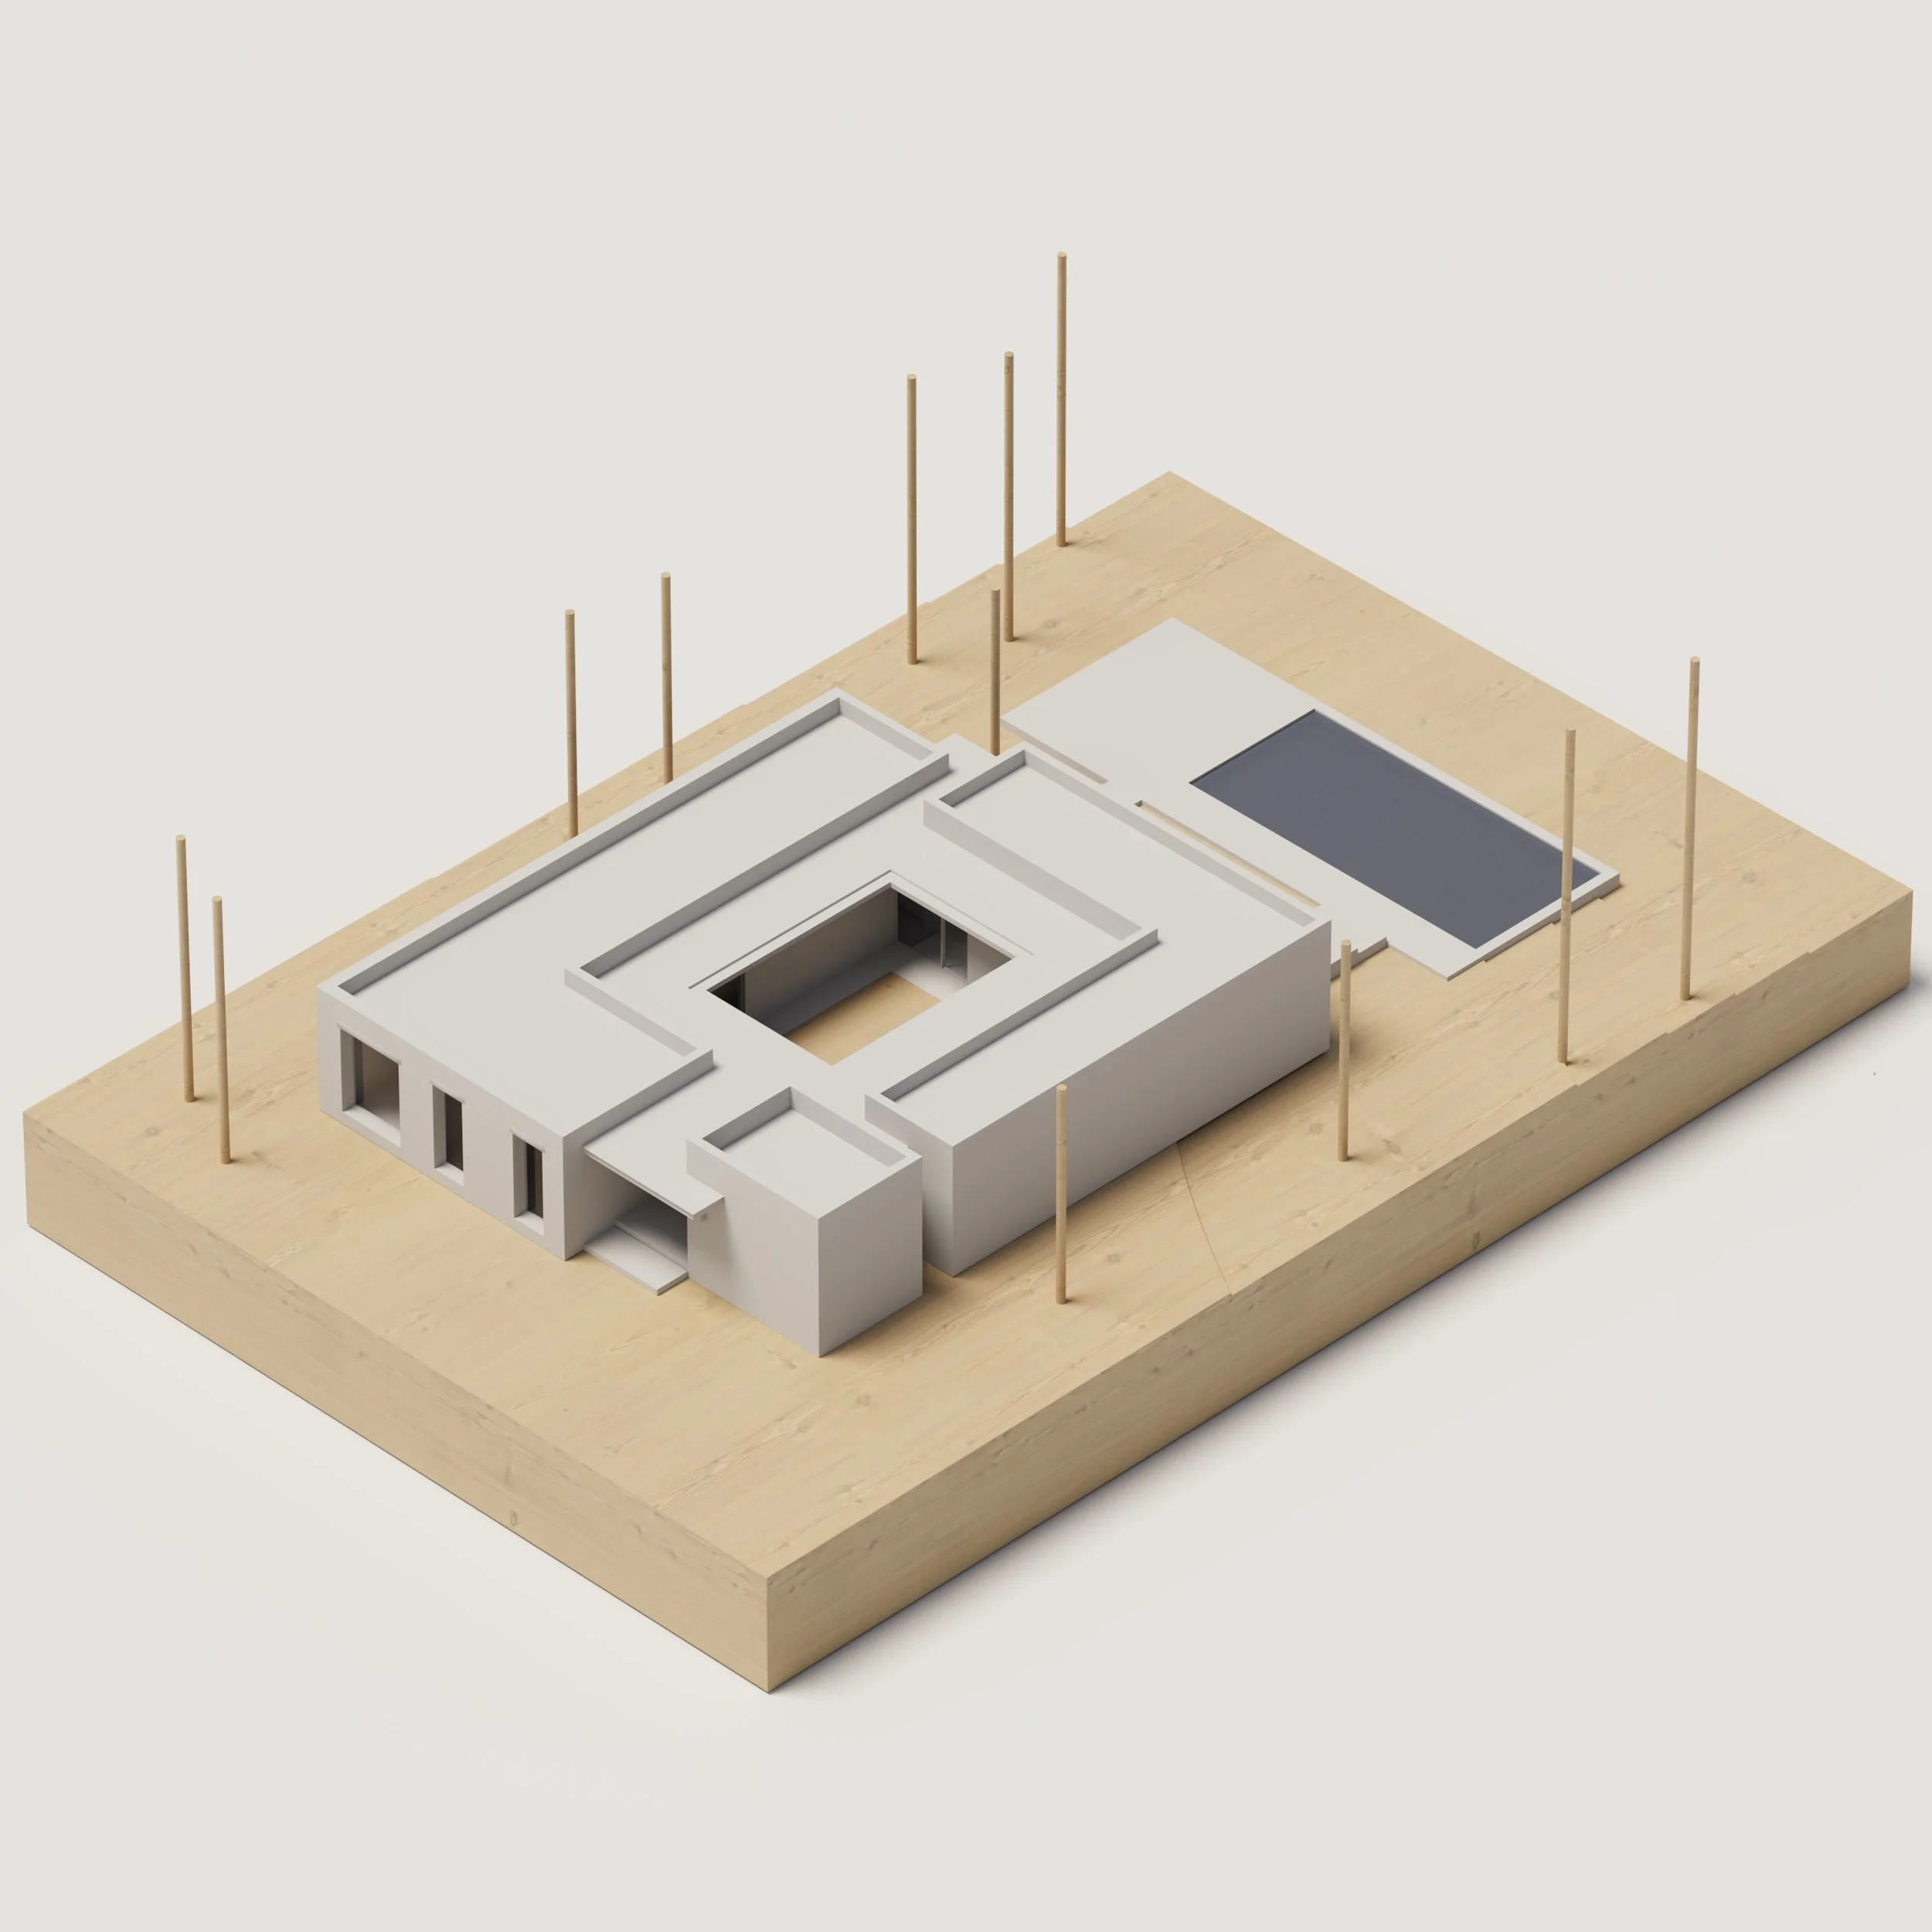
Located in Lefkada, close to Kathisma Beach, the house sits on a 2,500 sqm plot overlooking the Ionian Sea. The site is predominantly flat, with a more pronounced change in level along its western edge. The architecture is shaped by the landscape, the Mediterranean vegetation and the open views towards the sea.
-
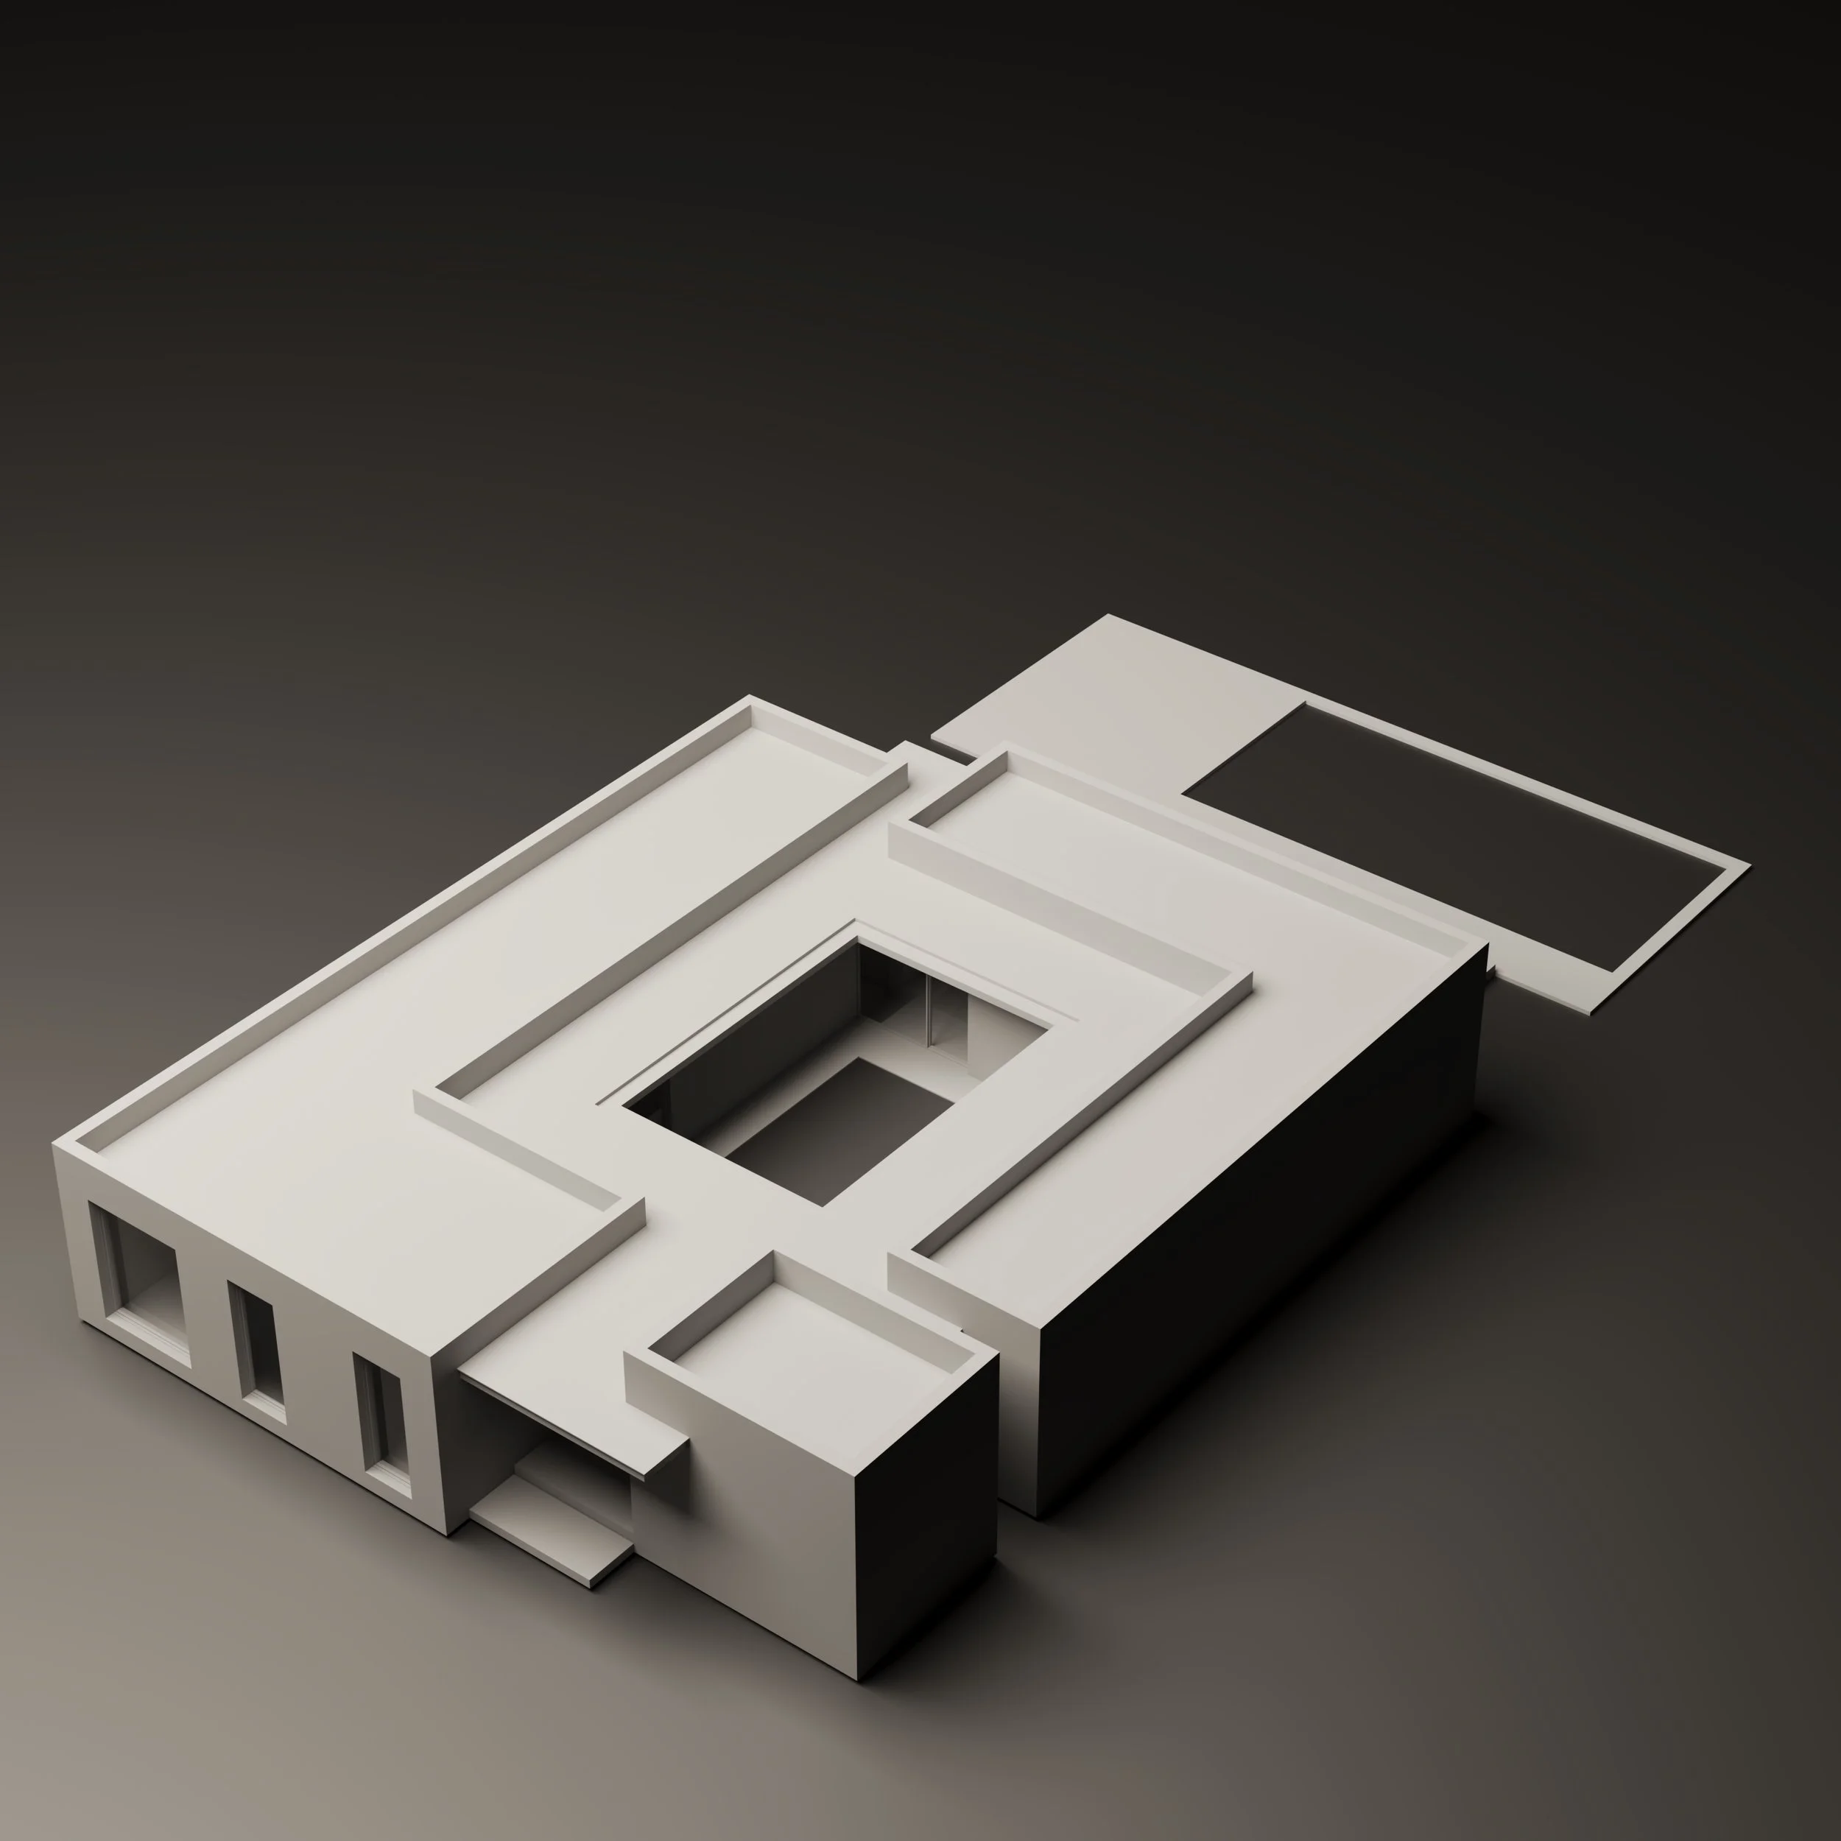
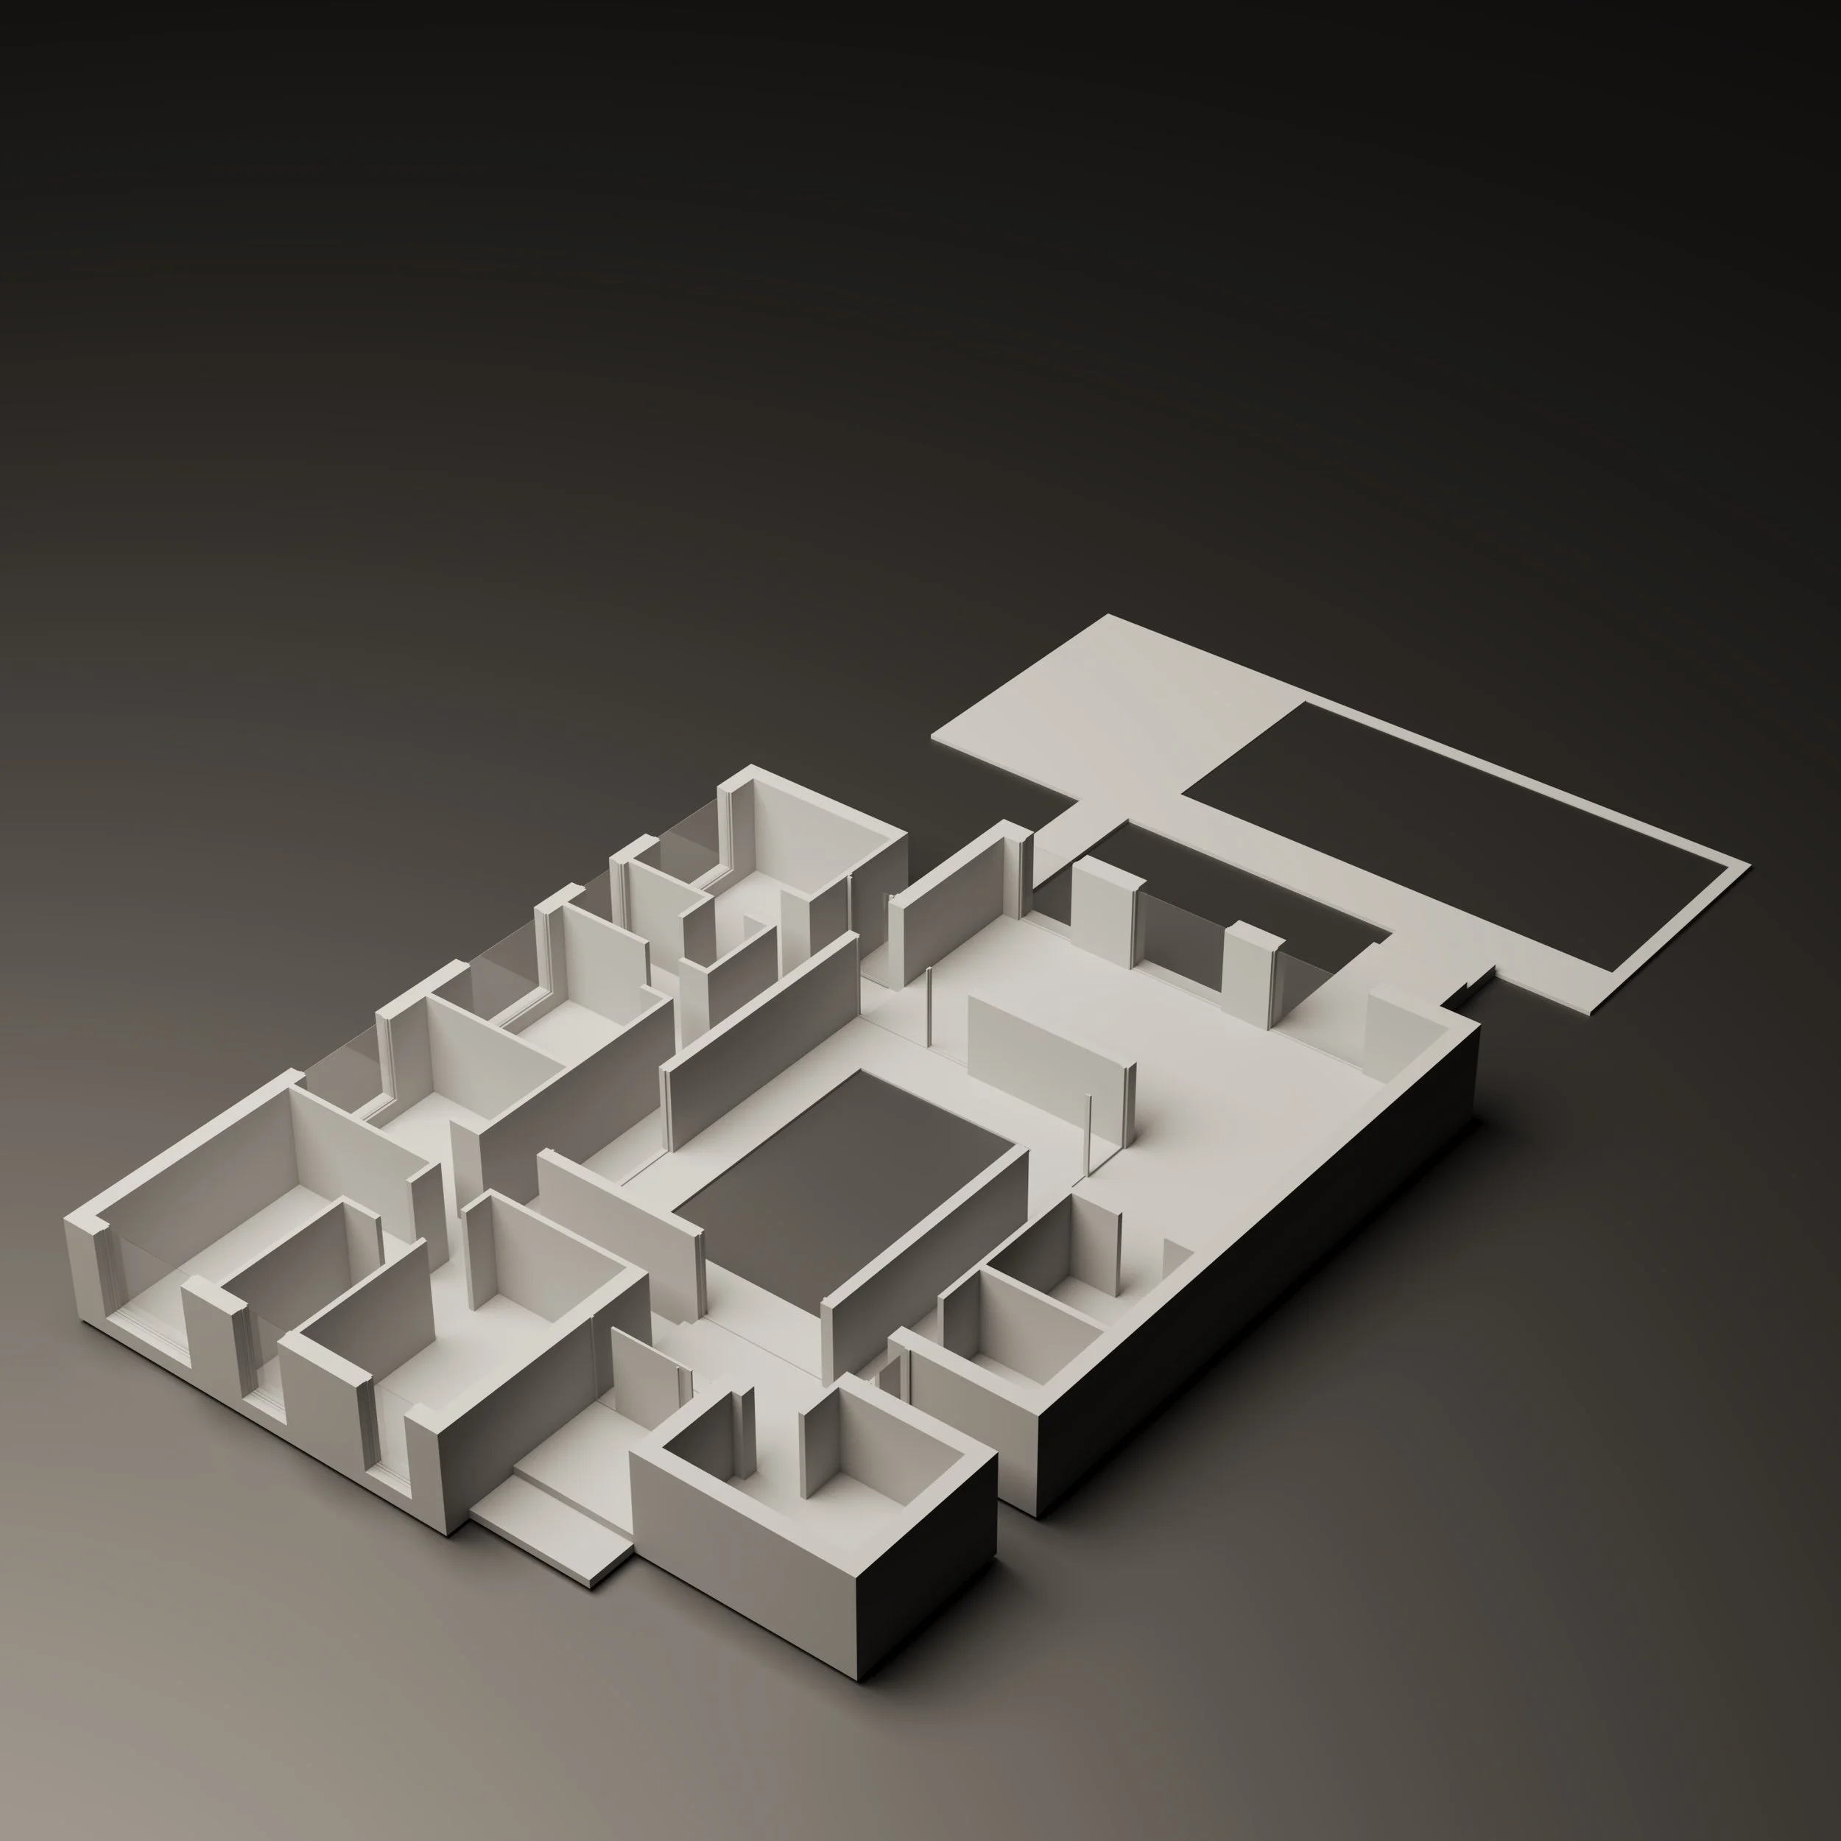
The house is composed of three main volumes: two L-shaped volumes and a simple cubic volume. They are connected by a continuous slab that covers the circulation areas and brings the individual volumes together into a single composition. The two L-shaped wings define an inner courtyard, which becomes the central space of the house and connects the interior rooms with the landscape.
A 35 cm difference in level separates the living and sleeping areas. The lower position of the bedrooms gives this part of the house a more private character, while the change in level creates a clear distinction between the two zones without interrupting their connection.
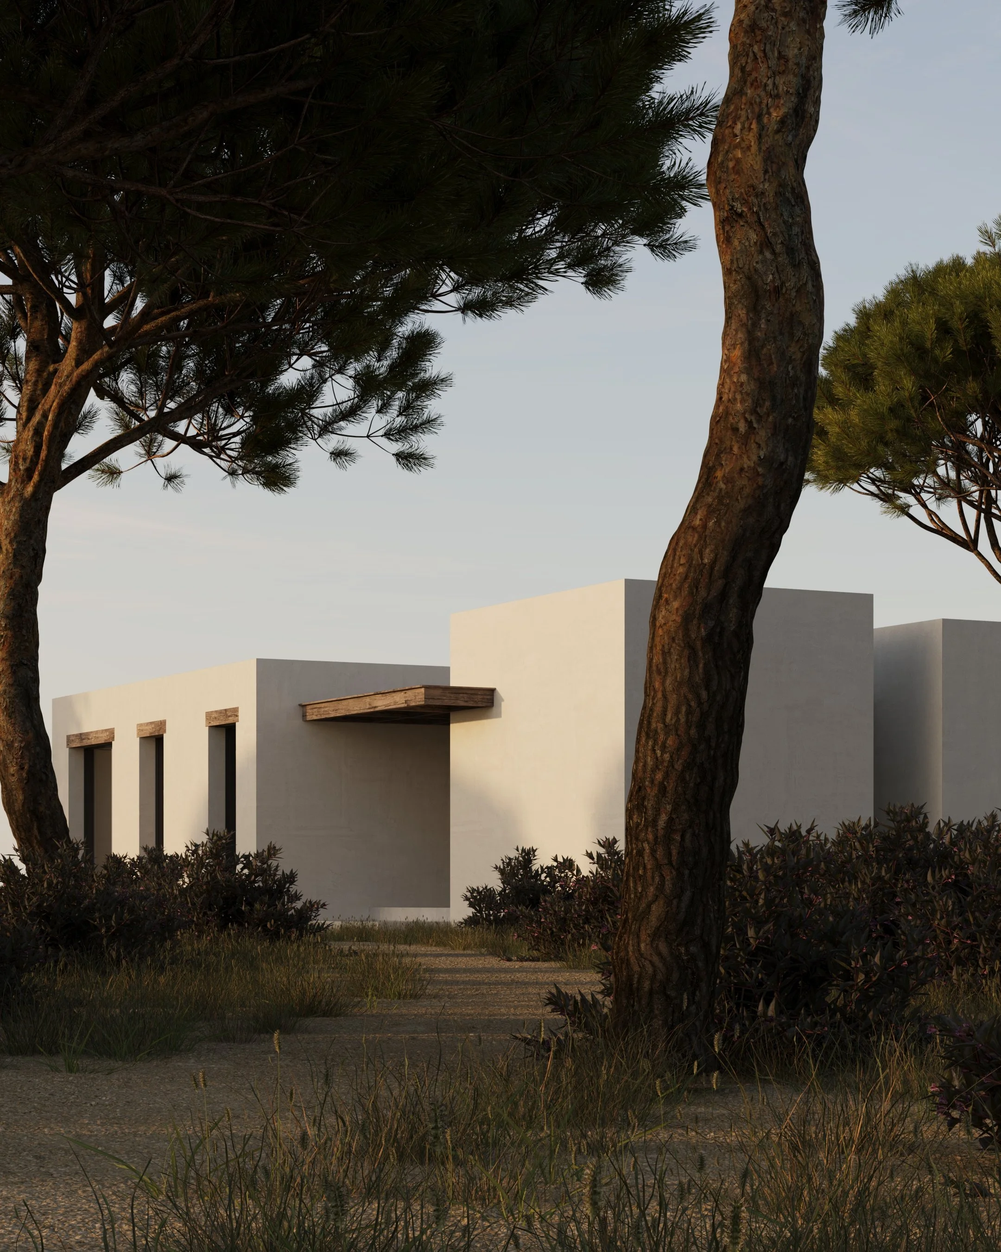
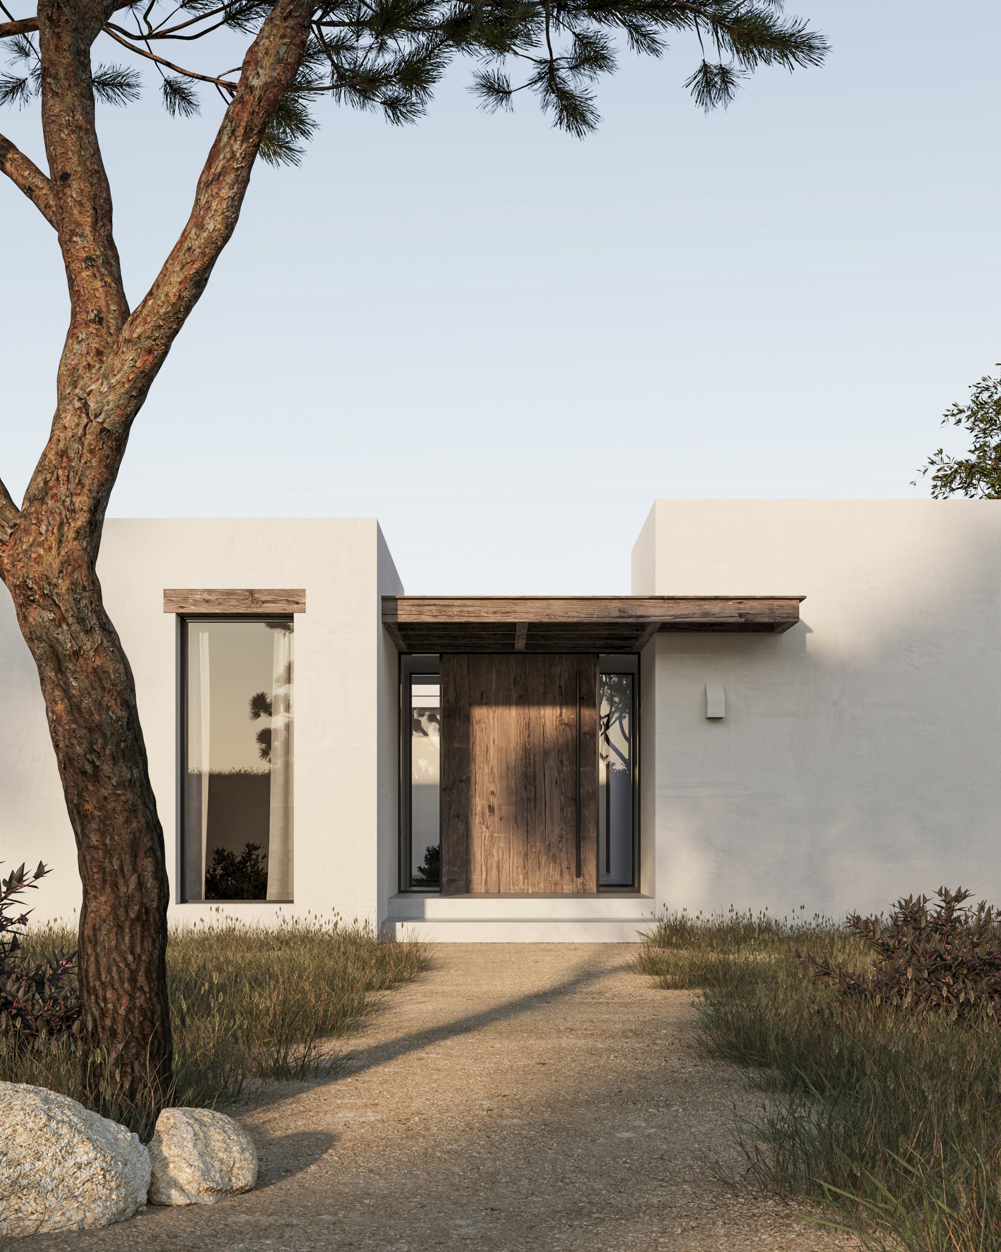
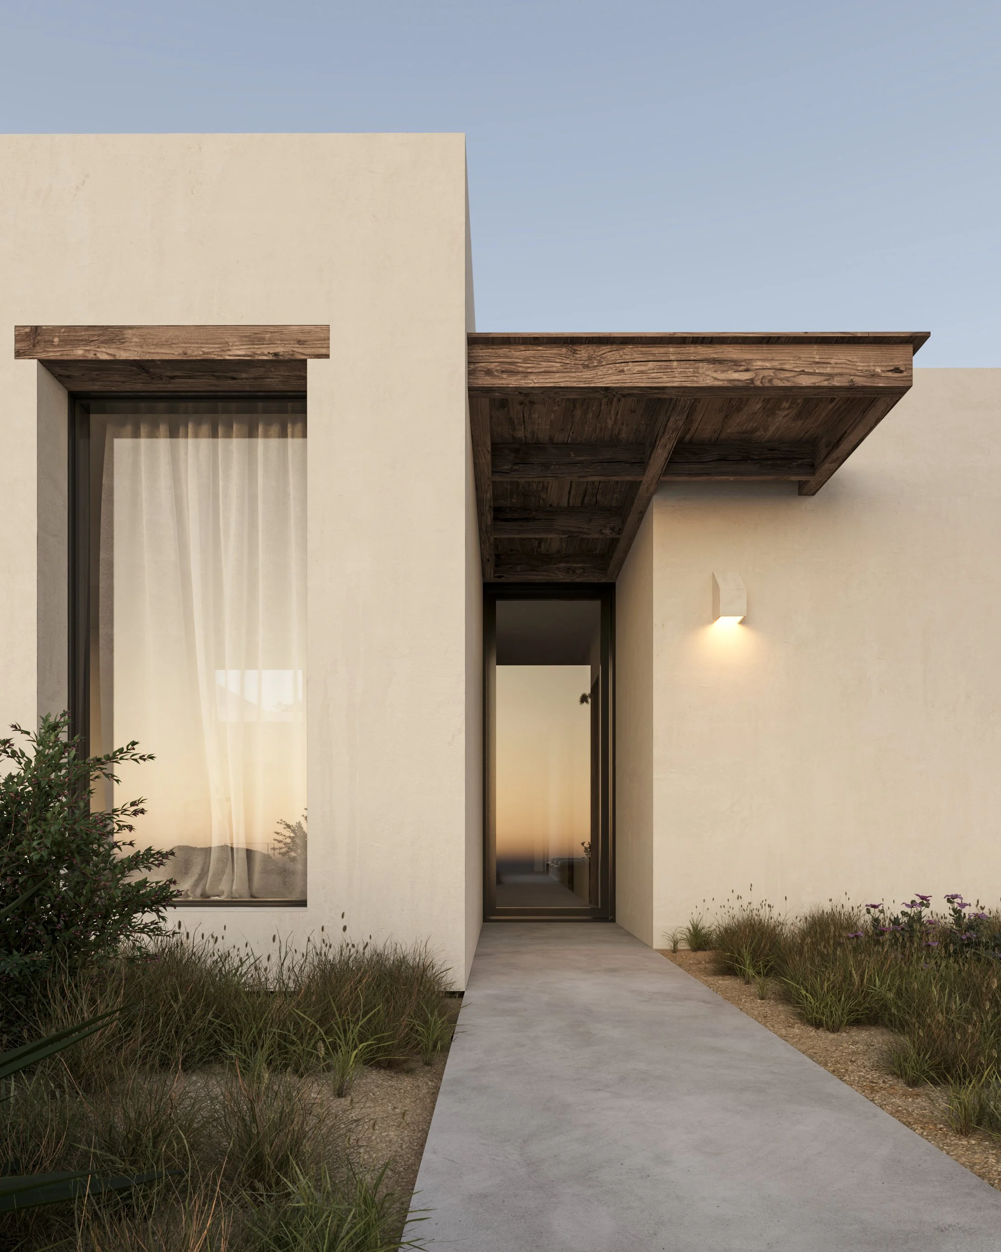
The entrance is located on the eastern side and is marked by a simple portico with a cantilevered canopy made of reclaimed timber. The timber contrasts with the mineral plaster of the walls and introduces a warmer, more tactile element to the otherwise restrained material palette. From the entrance, the inner courtyard is immediately visible through the house, establishing the main axis of the composition.
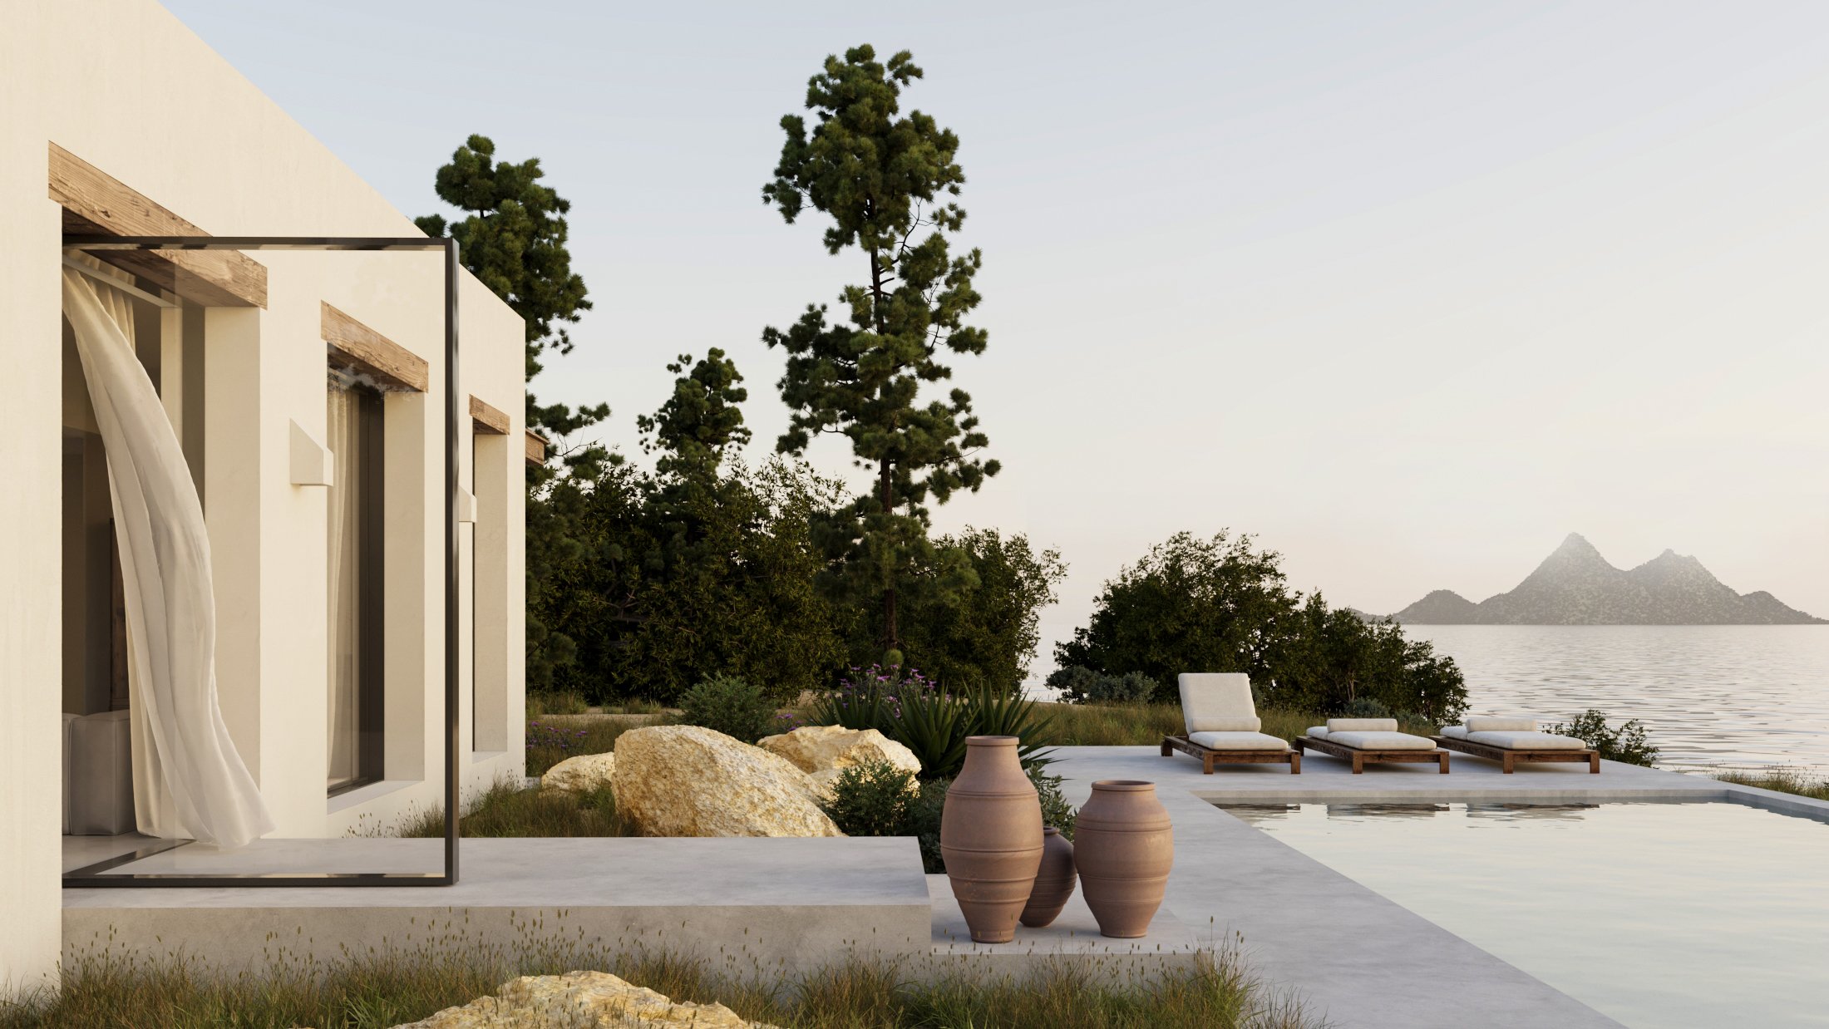
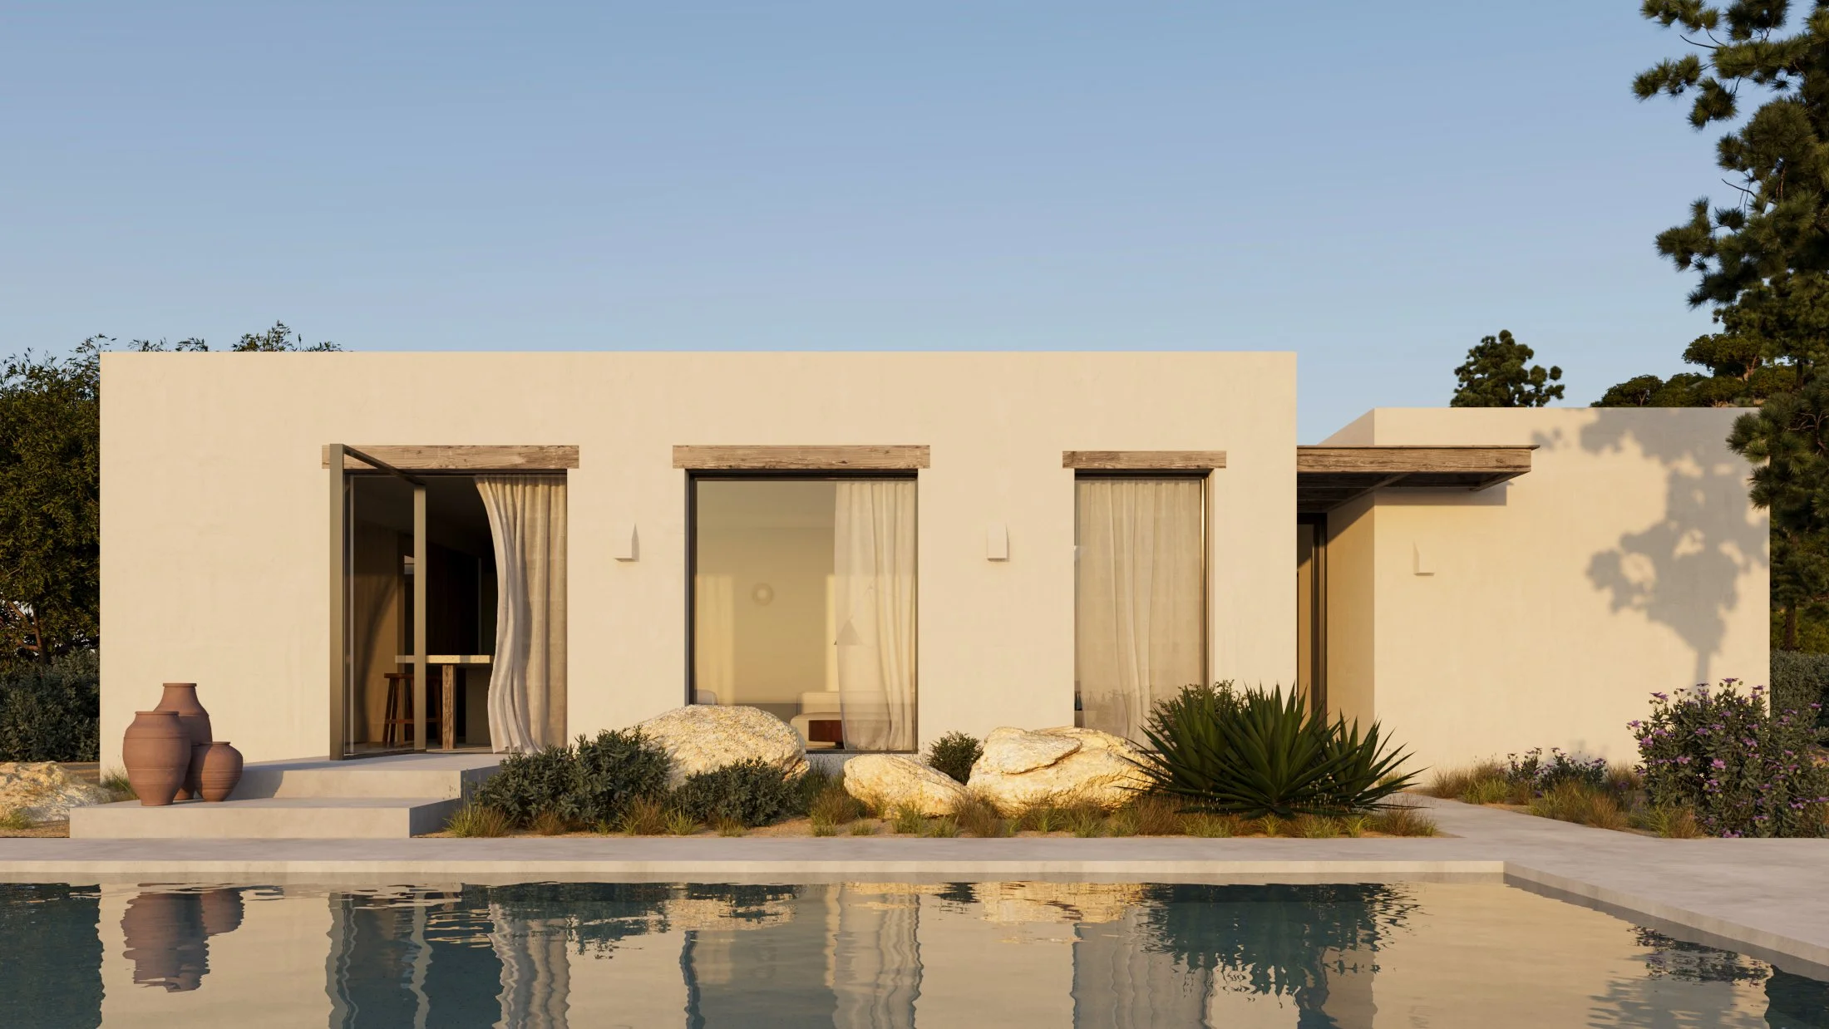
Towards the sea, the house opens through large glazed surfaces with slender aluminium frames. The interiors are directly connected to the exterior, while the swimming pool continues along the main axis of the house towards the horizon. The water of the pool and the sea beyond form a continuous visual plane, extending the house into the landscape.
The landscape is kept simple, using low Mediterranean vegetation spread naturally across the site. Grasses, lavender and agaves are placed among large local boulders, while the vegetation around the house is allowed to grow freely. The intention is to retain the character of the existing landscape and allow the house to become part of it over time.
The material palette is limited to mineral plaster, local natural stone and reclaimed solid timber. Their natural textures and muted tones relate directly to the colours and materials found around the site. The same restrained approach continues throughout the house, creating a consistent connection between the architecture, the courtyard and the surrounding landscape.
Location: Lefkada, Greece
Category: Private Residence
Surface: 367 m²
Status: In progress
Year: 2026