Folded Terrain
Located near Brașov, Romania, this artist's residence and studio sits on a steep, wooded slope. The project explores the relationship between living and making, blending studio work and daily domestic life within a single, flexible volume.
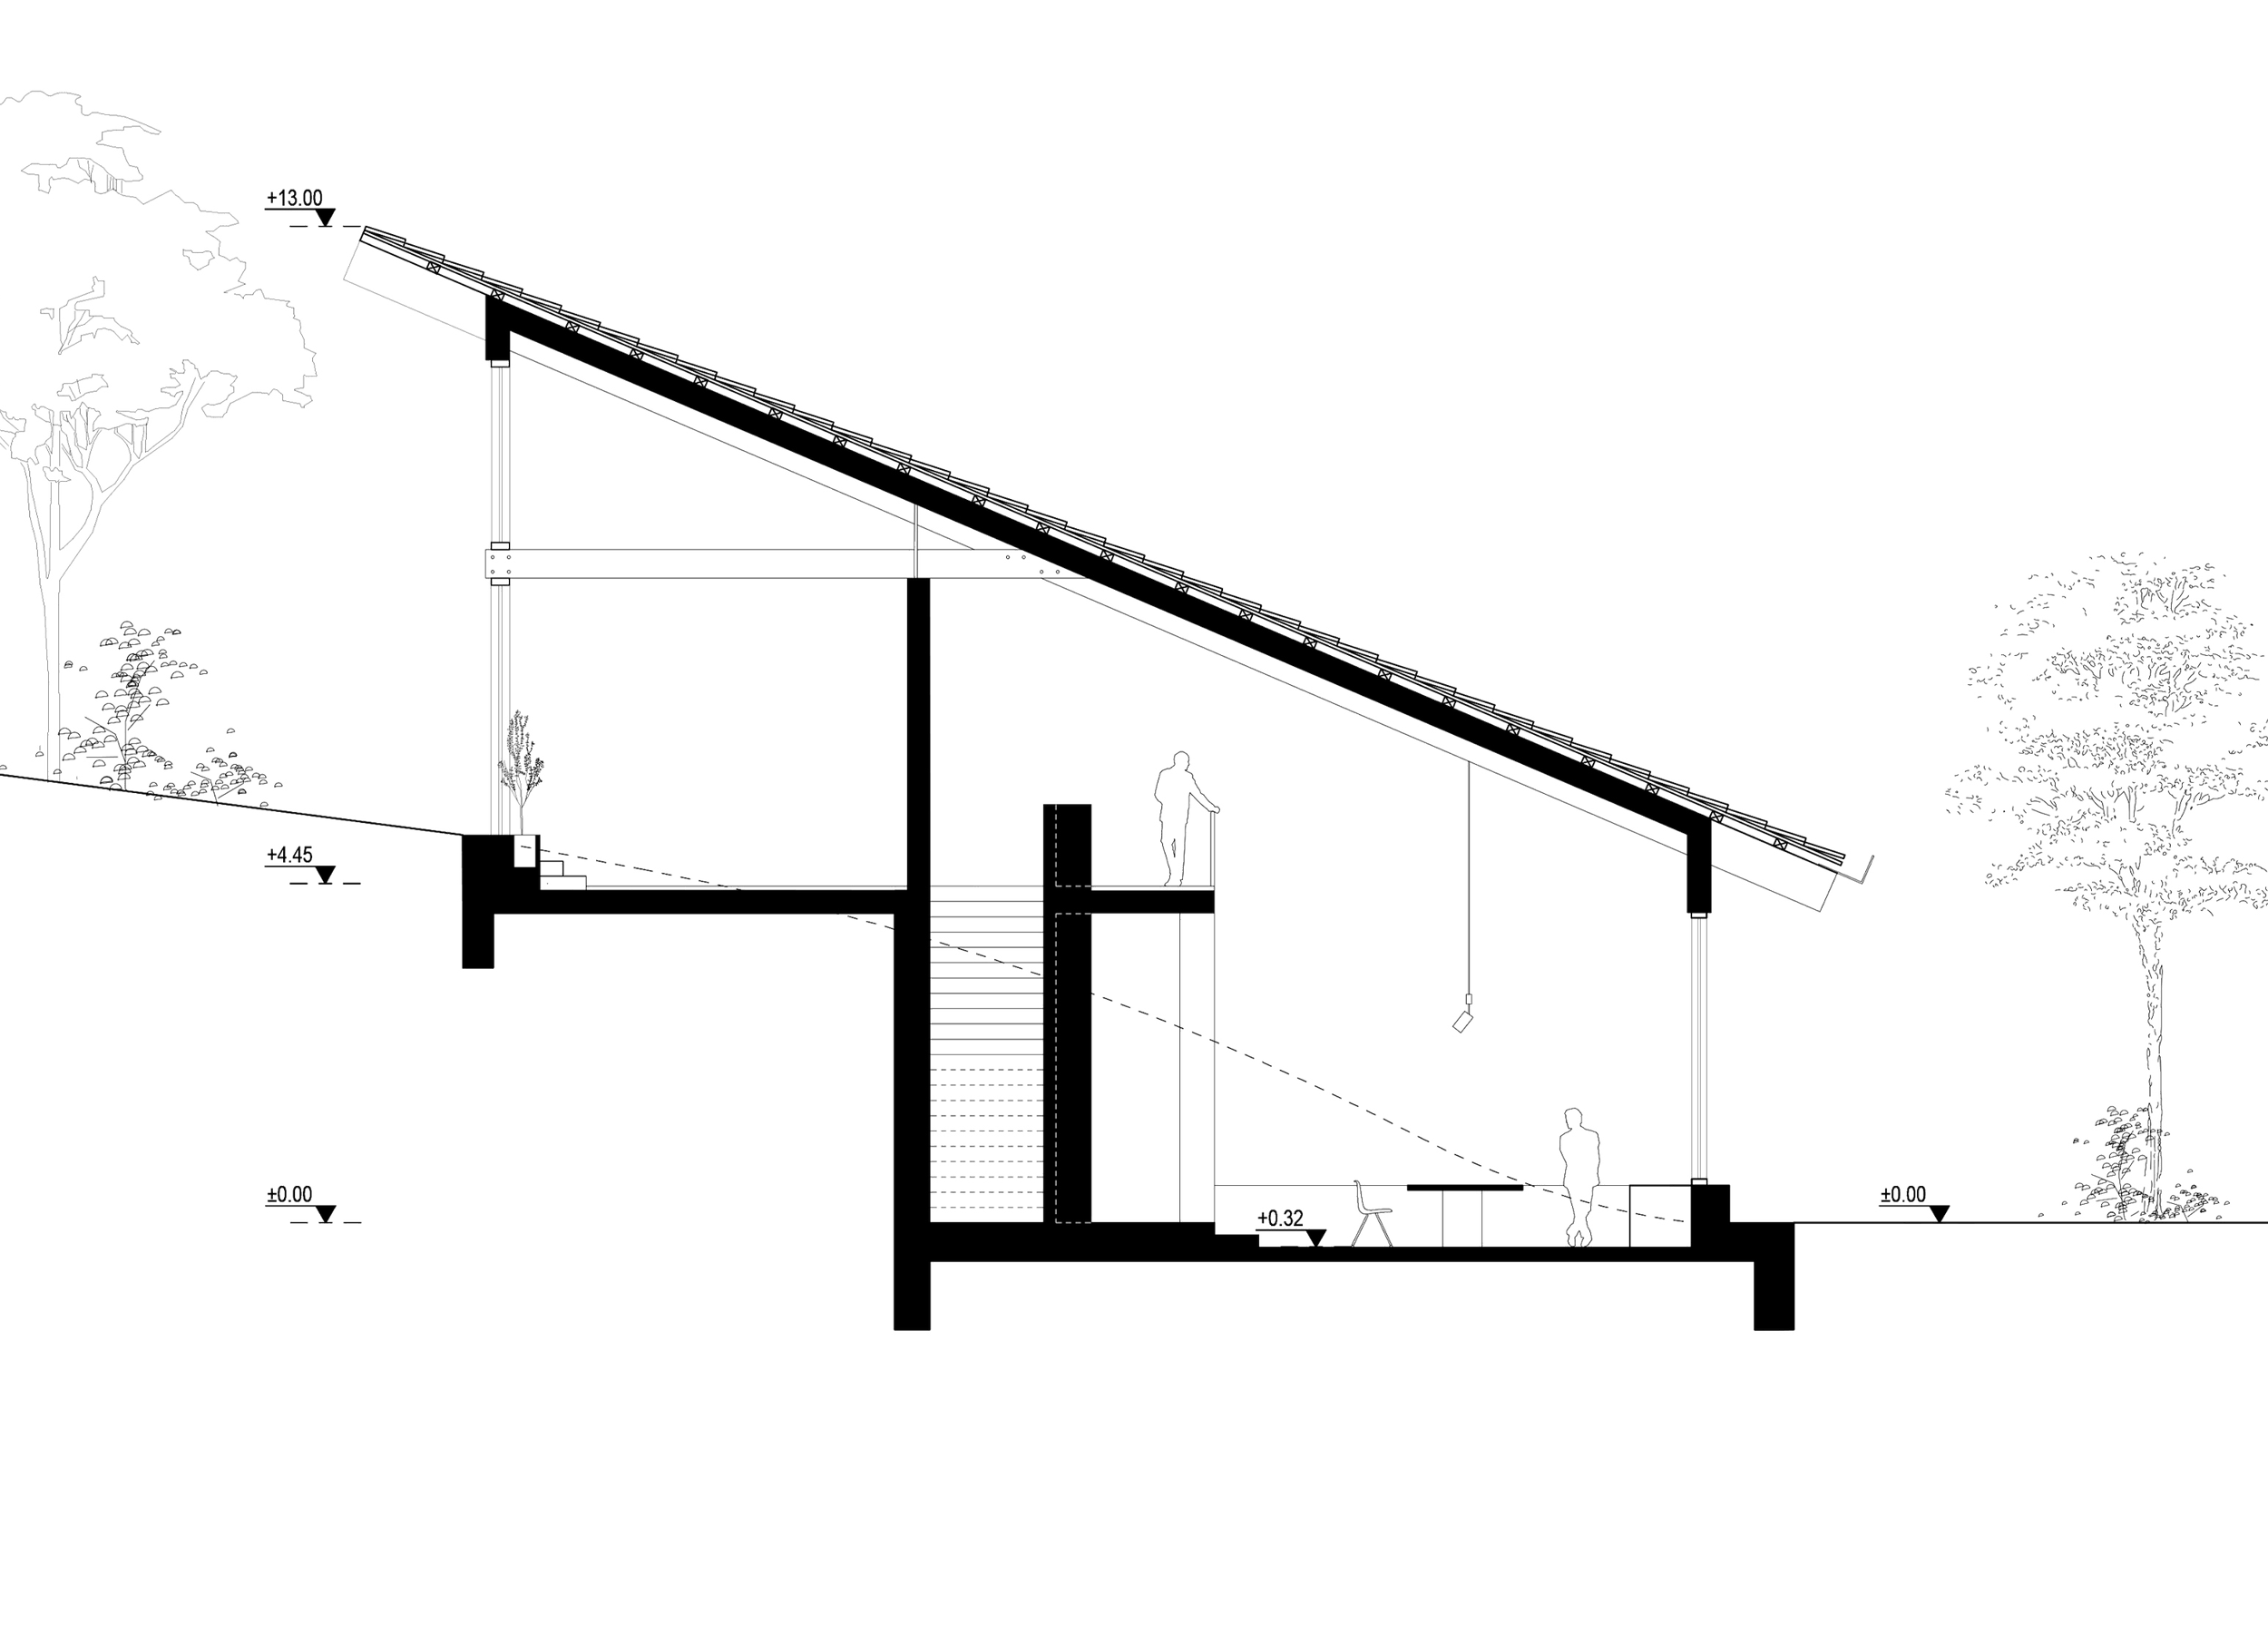
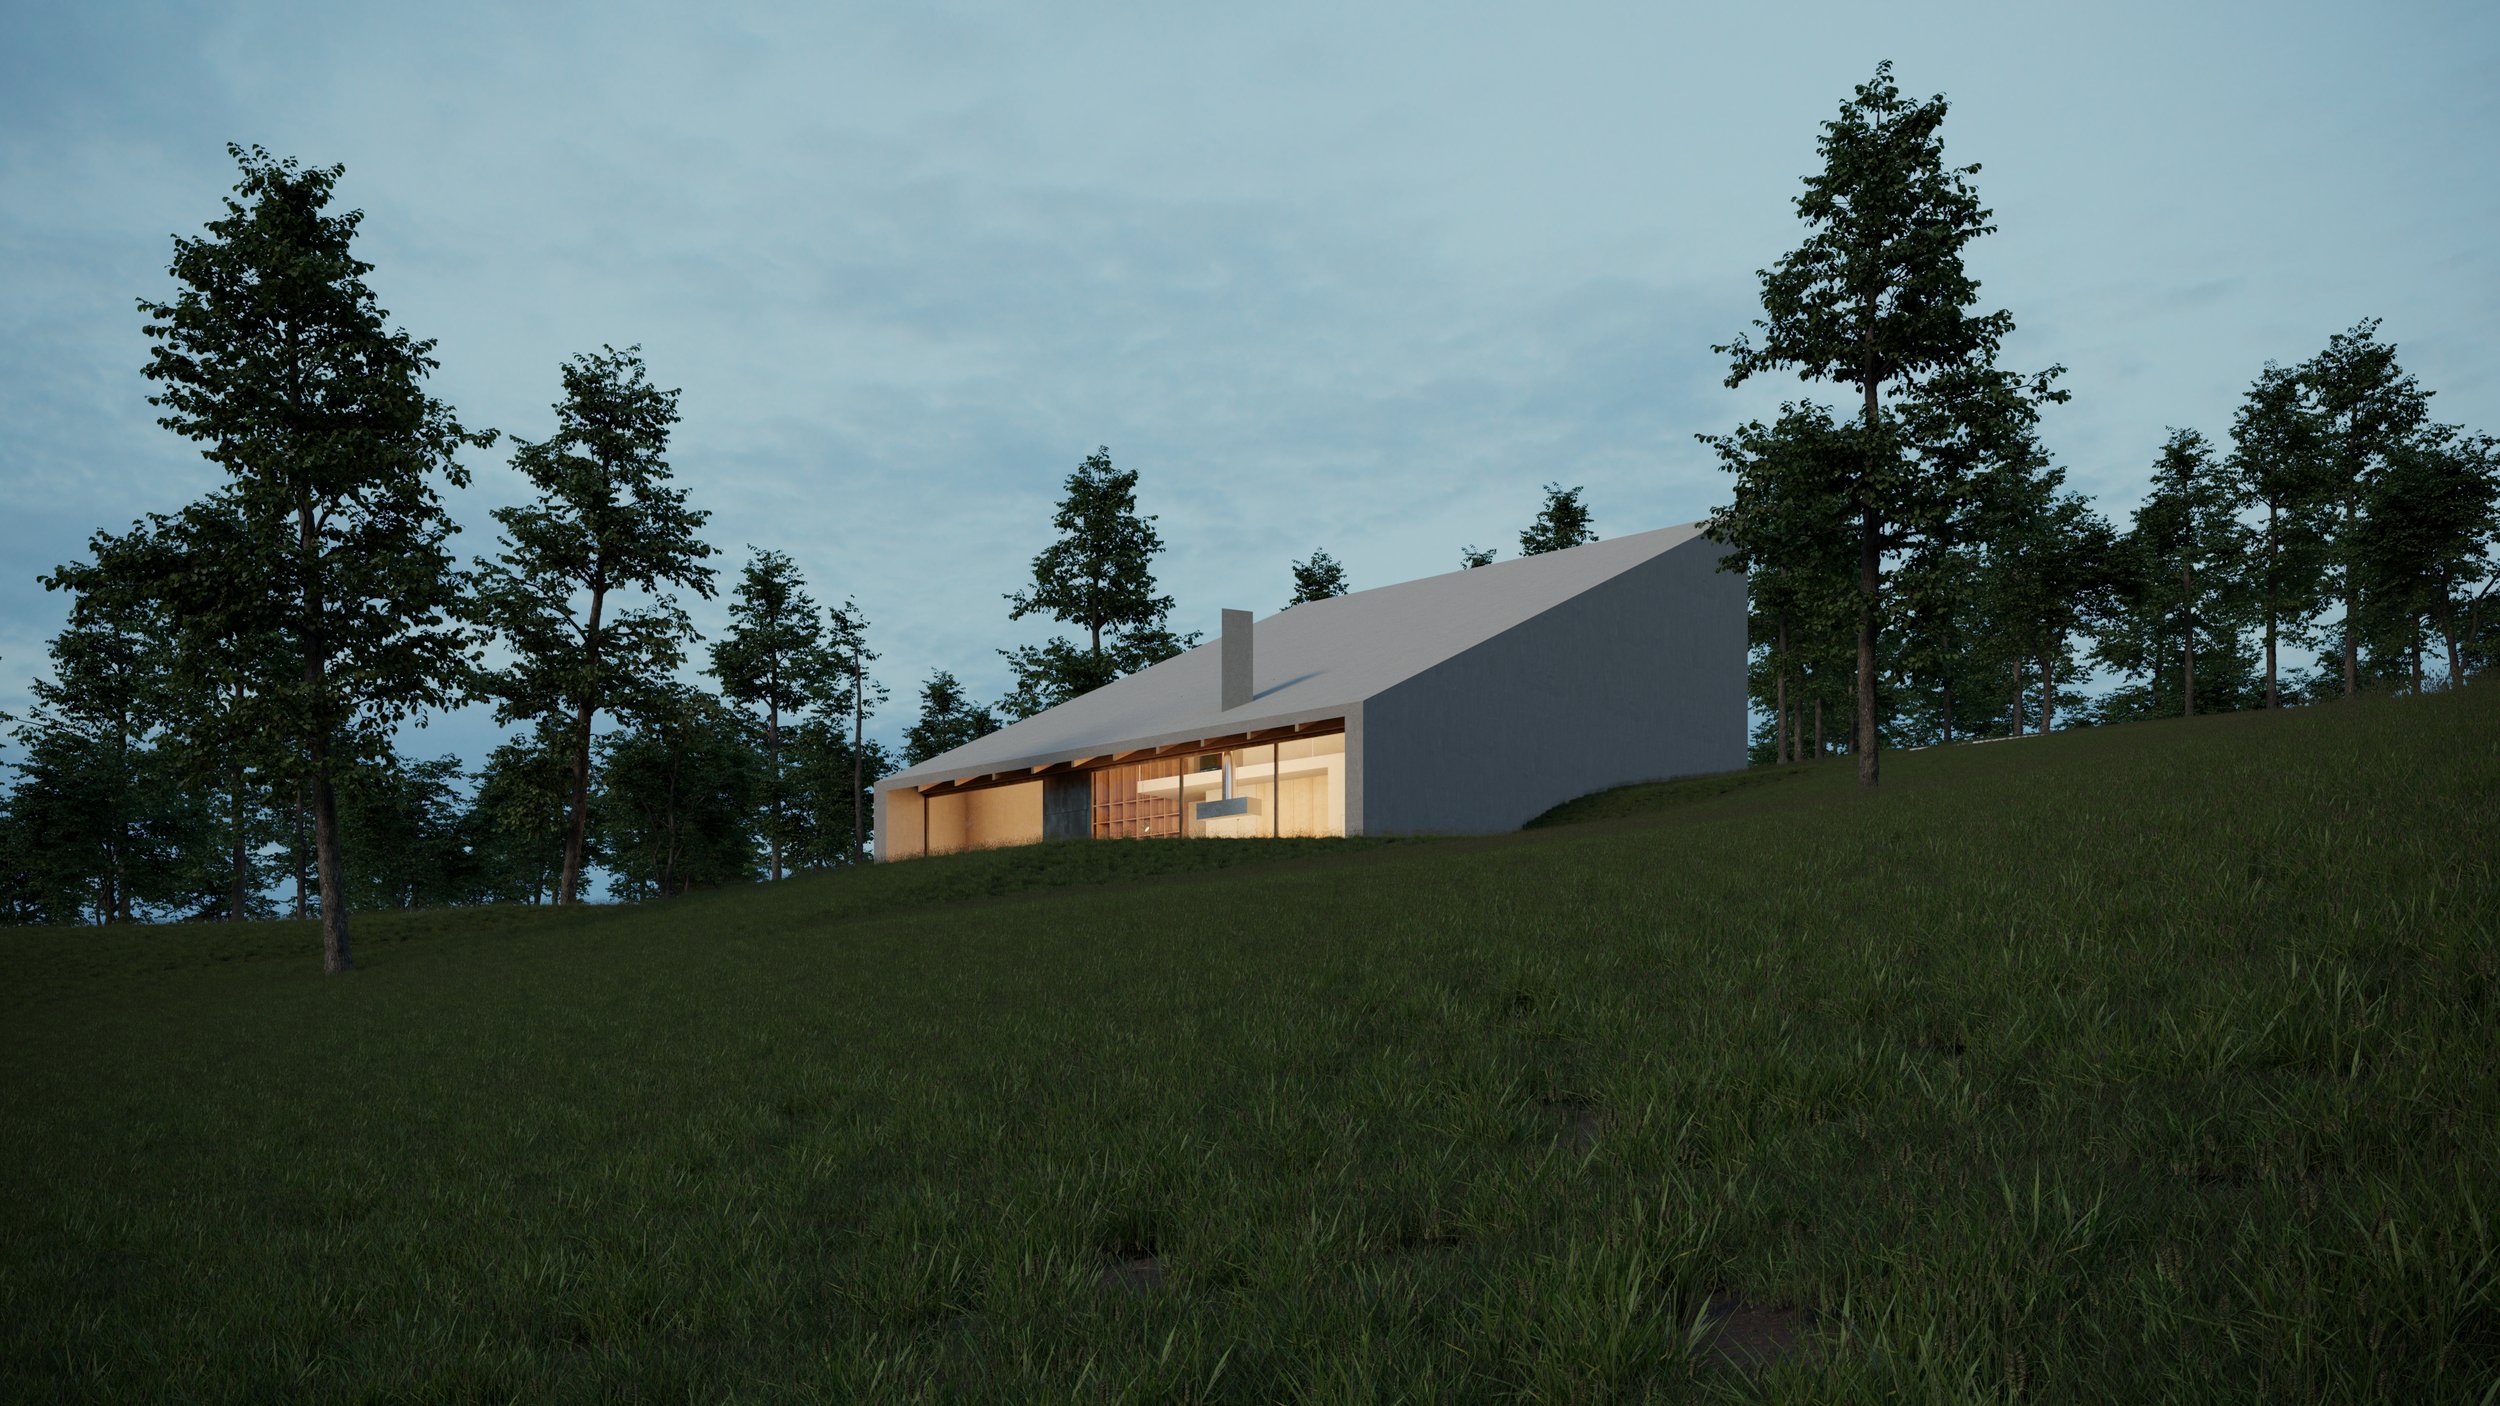
A five-meter difference in elevation shaped the design: the building follows the natural contours of the terrain, and its single-pitched roof echoes the slope, minimizing the intervention on the landscape and settling the house naturally into the hillside.
-
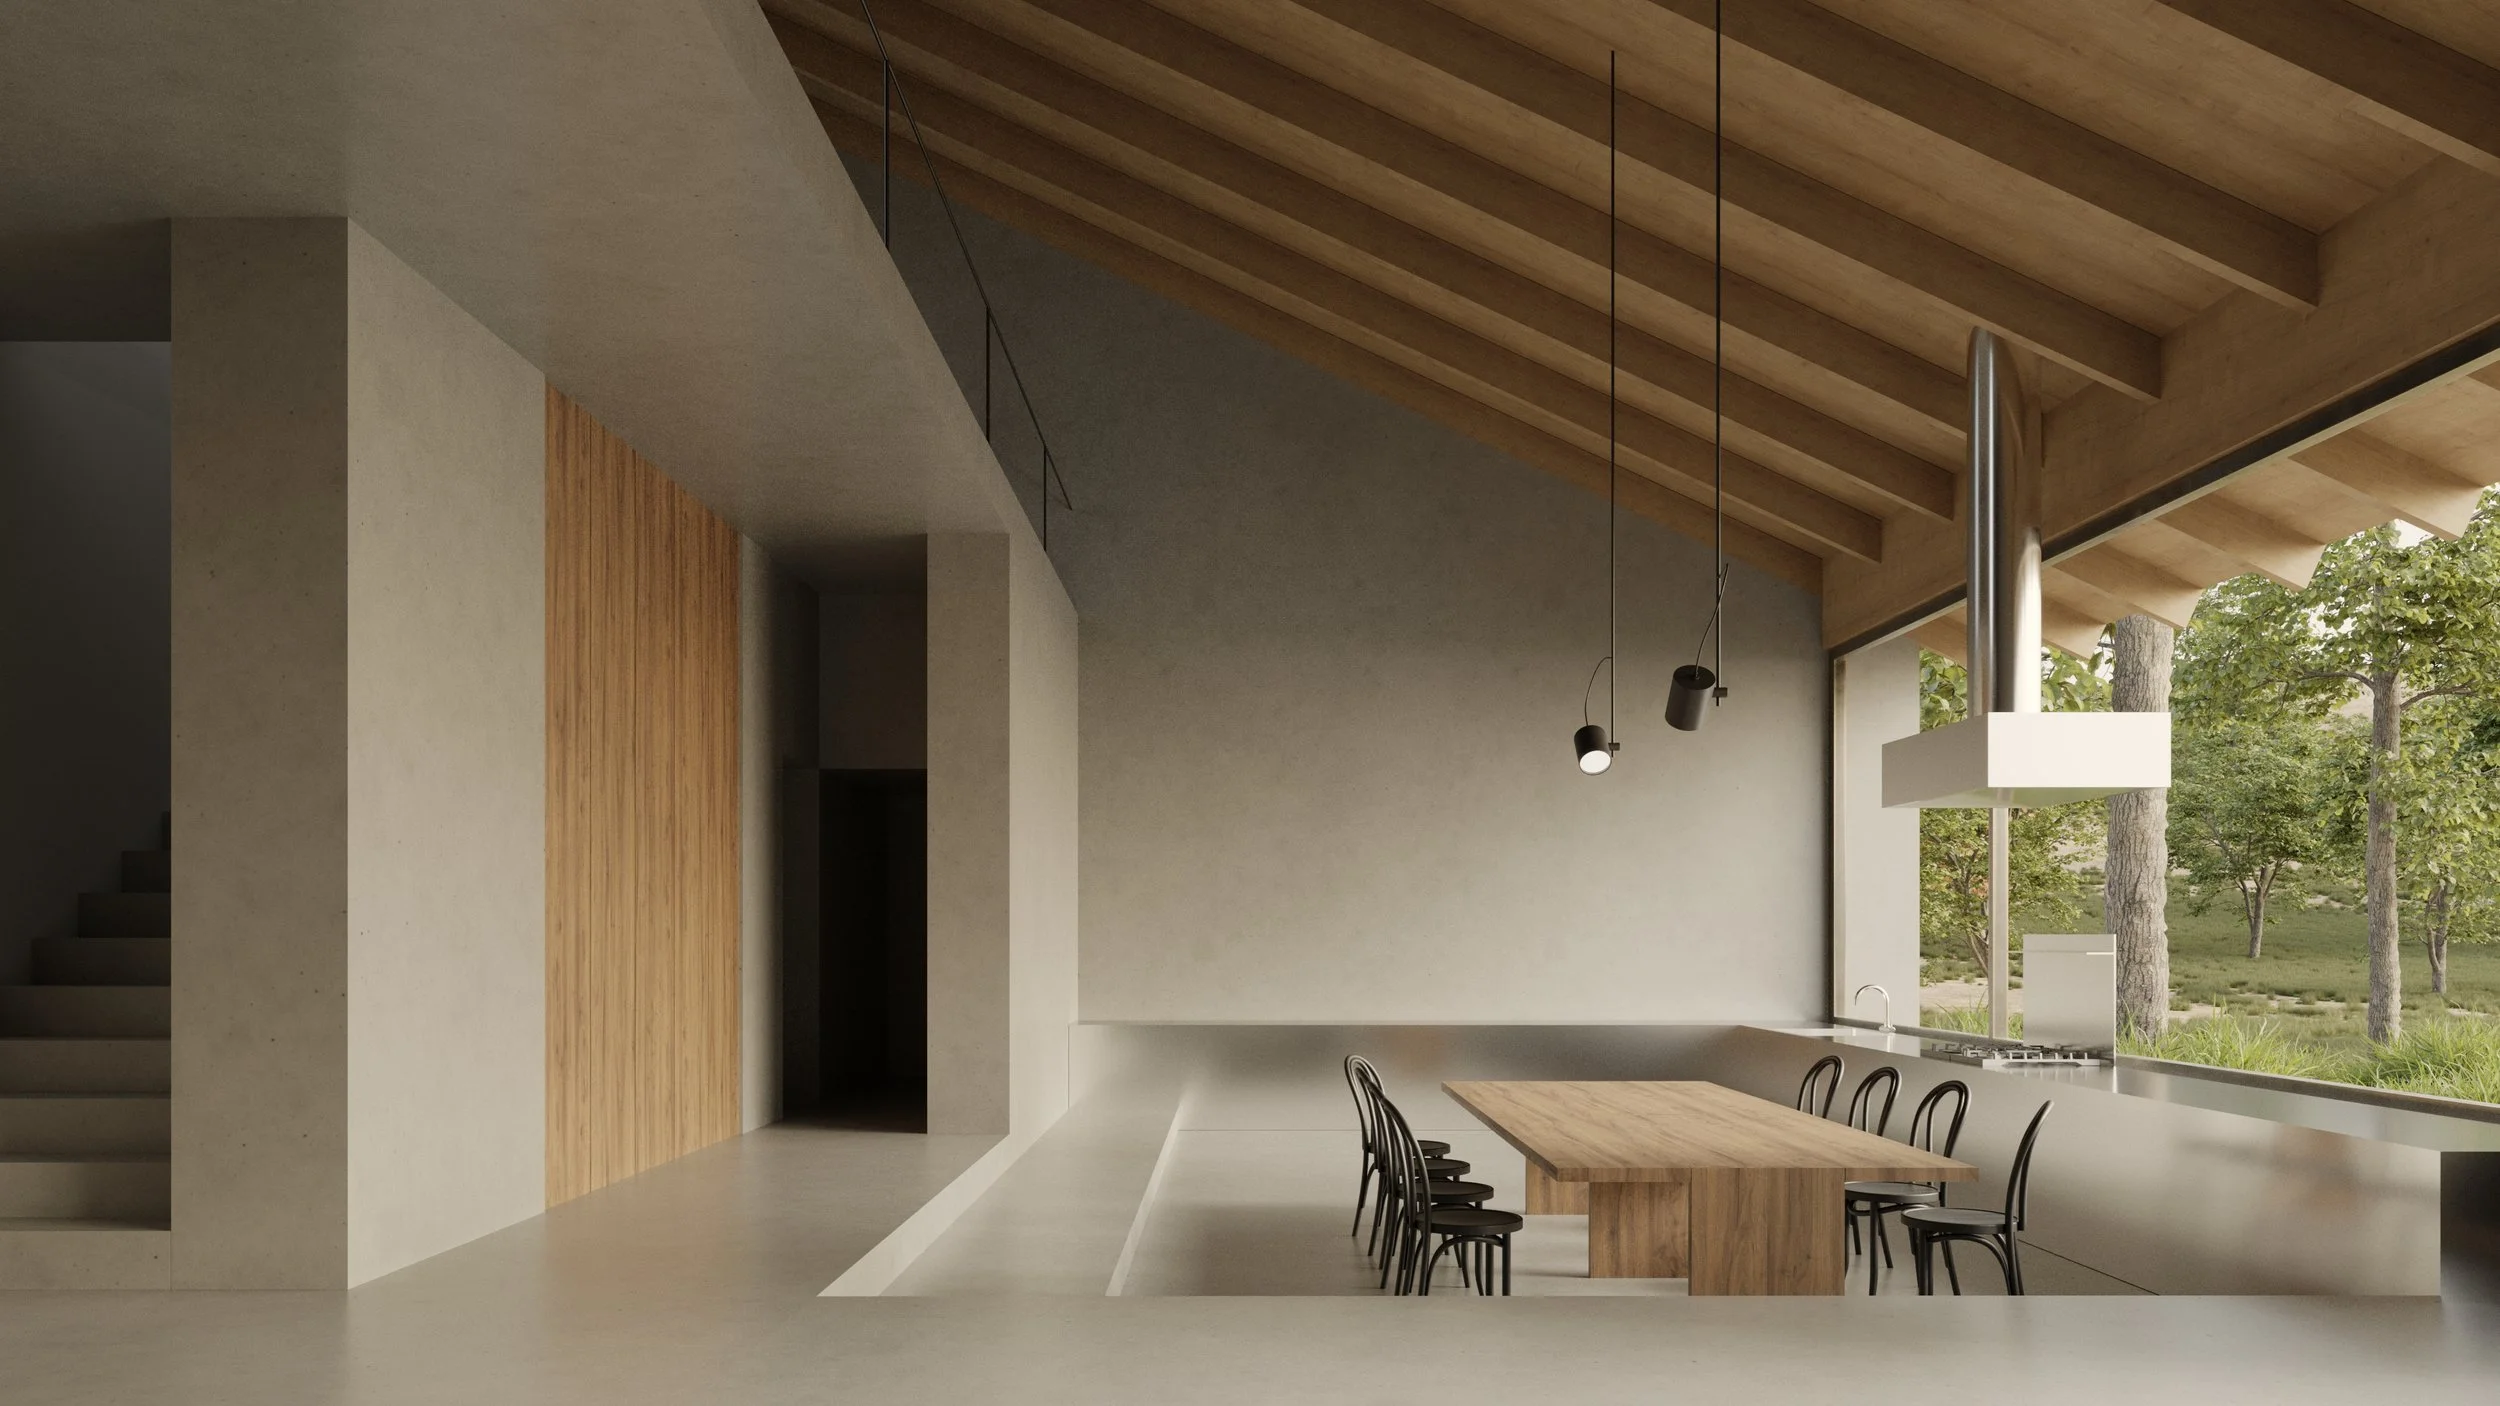
The ground floor is one open space, bringing together the studio, workspace, dining, and living areas, which overlap and adapt to different uses, from solitary work to gatherings and exhibitions. A double-height volume connects the levels visually, while large openings frame the surrounding nature as a constant presence. Storage and a bathroom are tucked discreetly into the plan, keeping the main space uninterrupted.
Upstairs, reached by a single-flight staircase, the bedrooms form a quieter, private counterpoint to the shared spaces below.
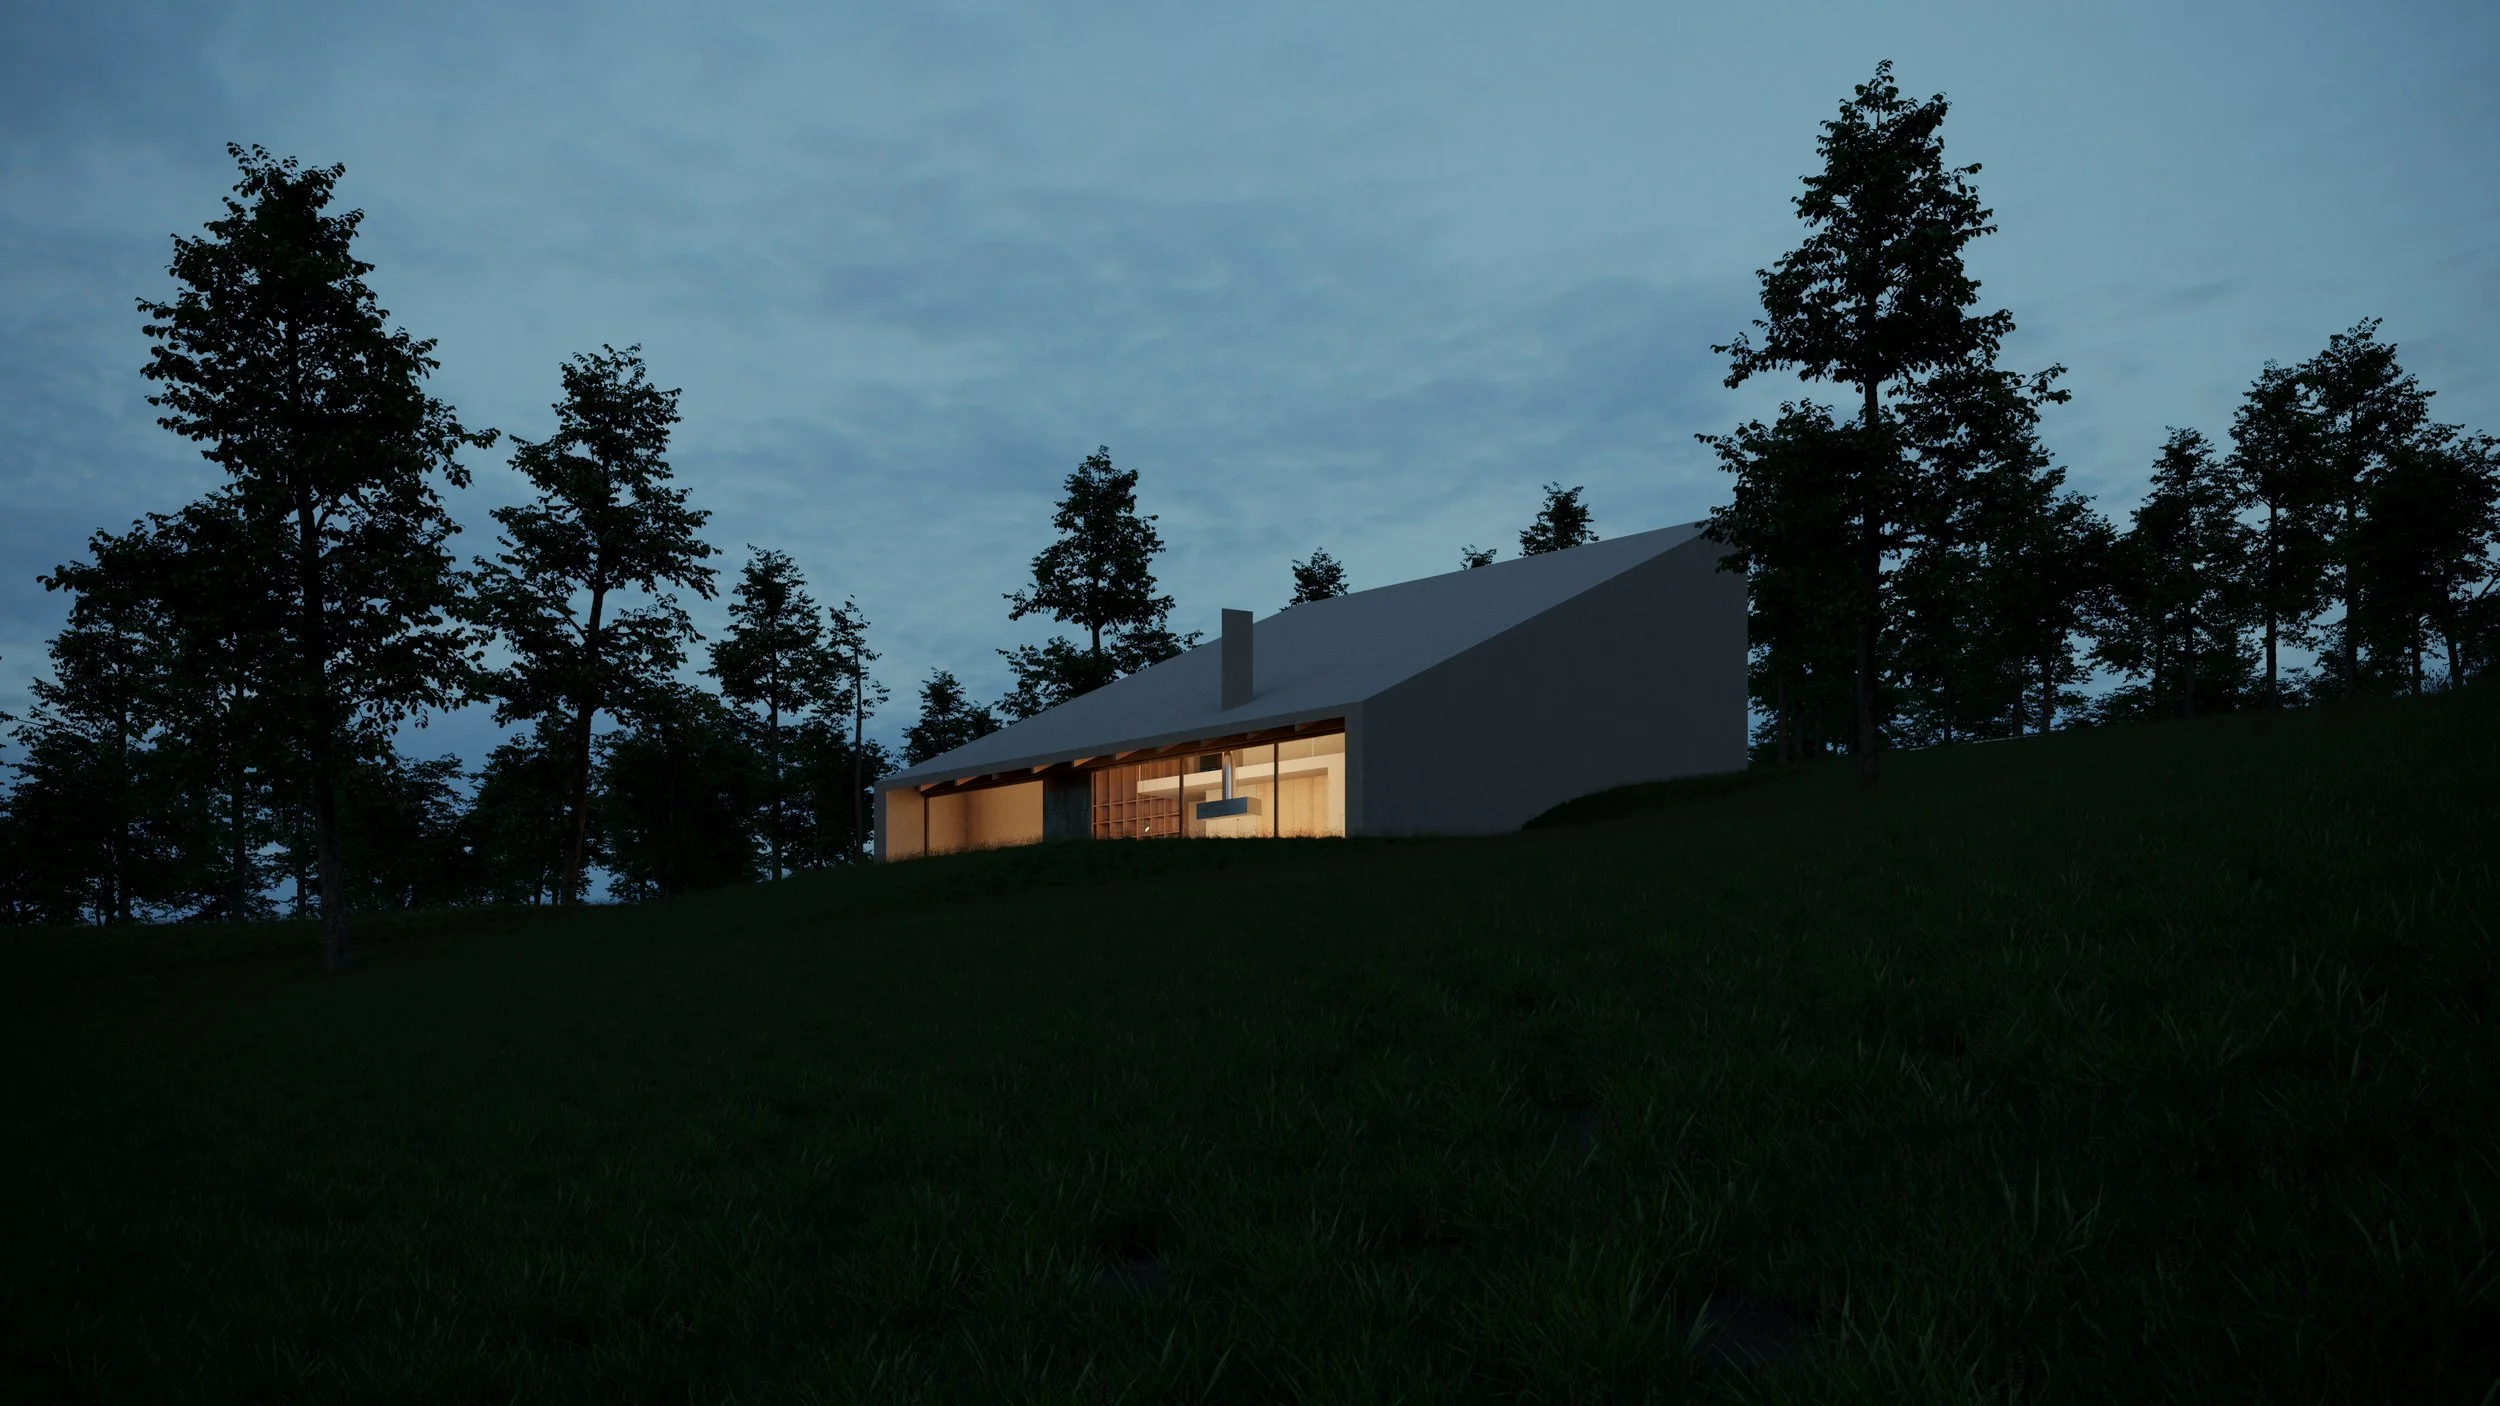
Mineral surfaces, warm timber, and the exposed roof structure create a calm, tactile interior shaped by natural light. At night, the façade's transparency turns the house into a softly glowing volume within the landscape.
Here, the slope becomes the generator of the architecture. It folds the building into the terrain, sheltering both studio and home under a single, continuous roof.
Location: Brașov, Romania
Category: Housing
Surface: 262 m²
Status: In progress
Year: 2025