B1 Apartment
This Bucharest apartment was conceived as an exercise in balance, a study in which precise geometry, executed with rigor, meets warm textures and natural materials that lend softness and depth to the space. The clean lines of the custom designed furniture are punctuated by subtle curves in the ceiling and kitchen island, creating a fluid transition between the different areas while preserving the visual continuity of the home.
-
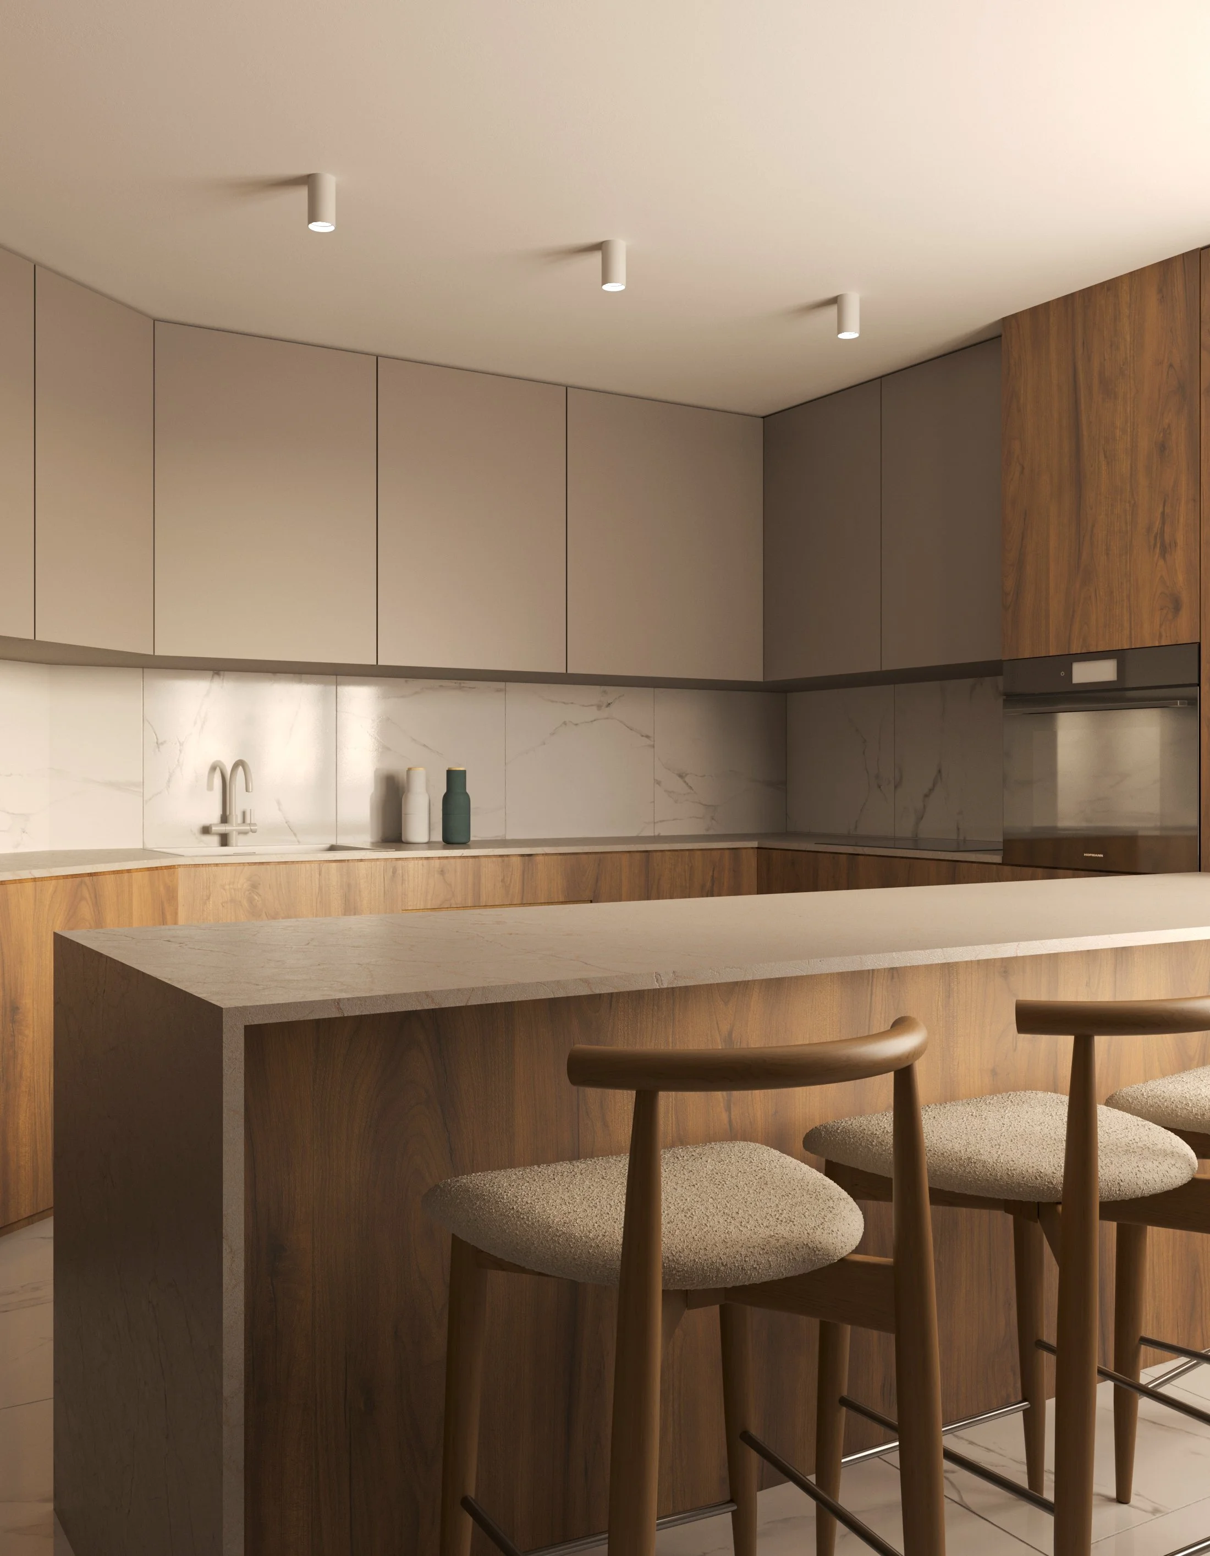
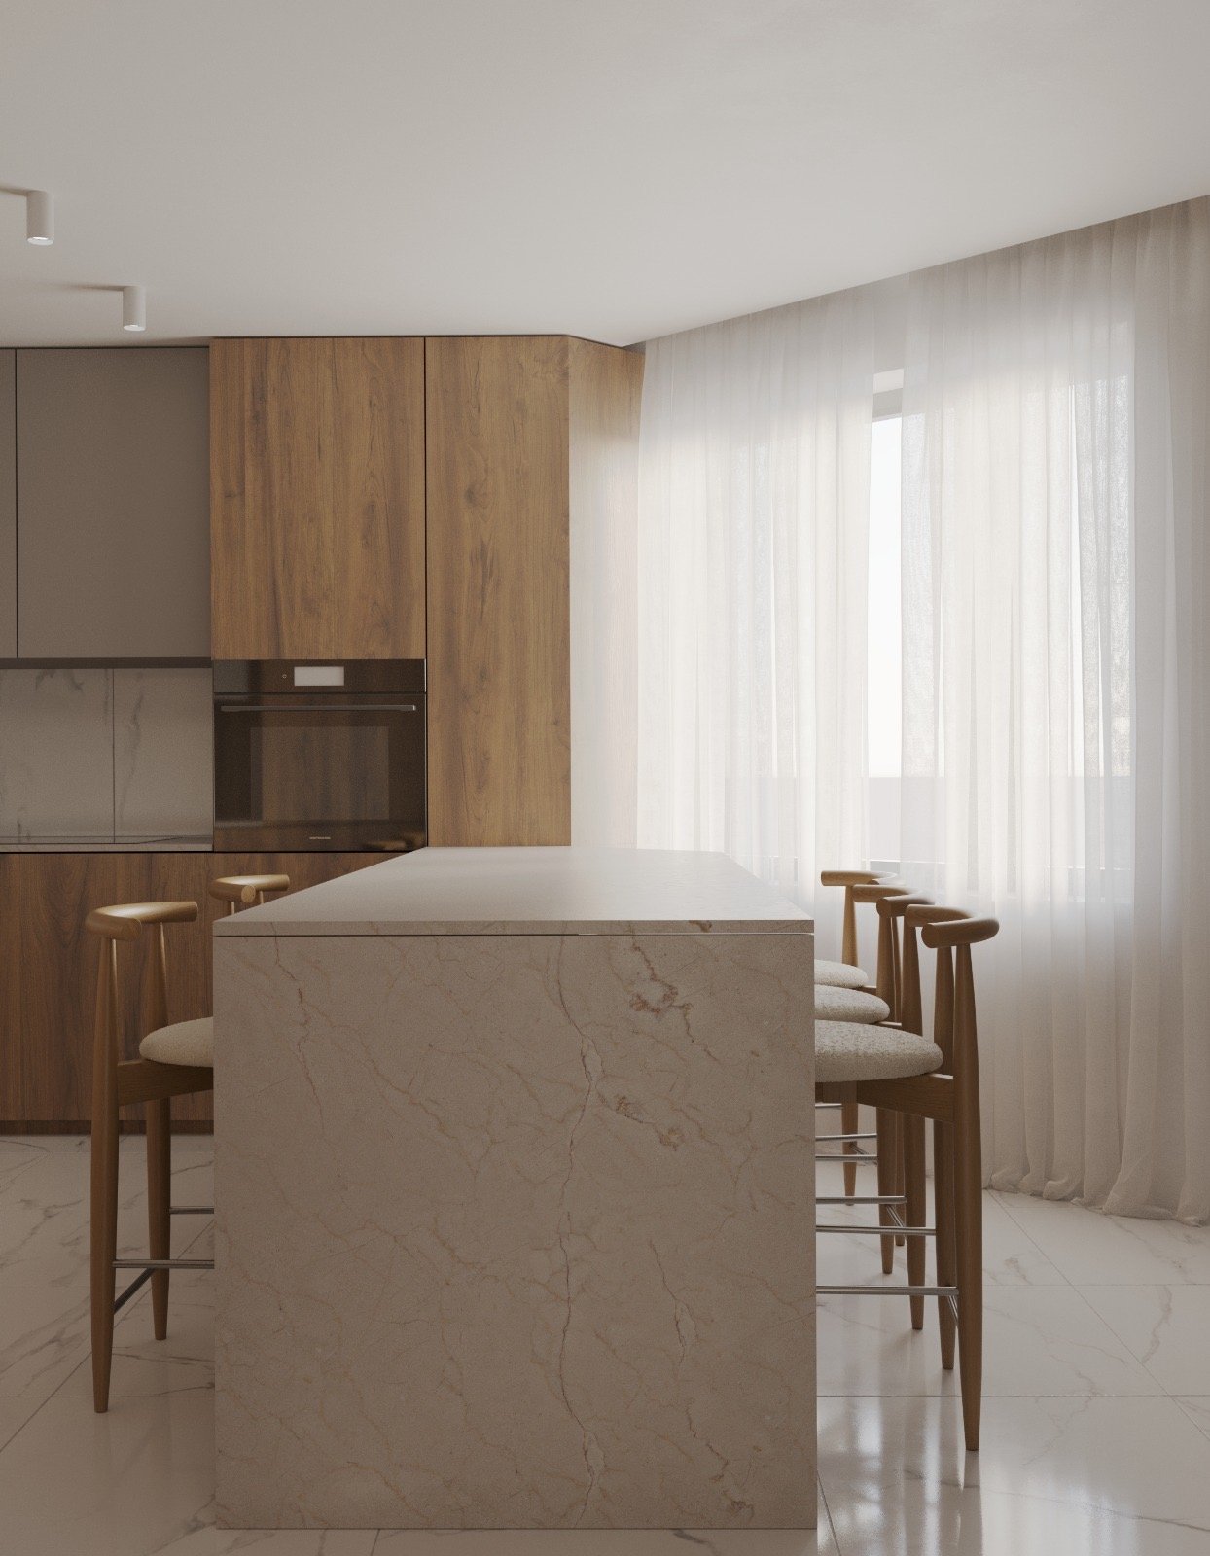
The material palette of walnut veneer, natural stone, terrazzo, and mineral plaster establishes a tactile, almost sensorial atmosphere. In the kitchen, low timber cabinetry contrasts with the stone countertop and the warm grey matte fronts of the upper units, while the central island, entirely clad in stone, becomes the focal point of the open living space. Sheer curtains filter the natural light, enhancing the texture and presence of both stone and wood.
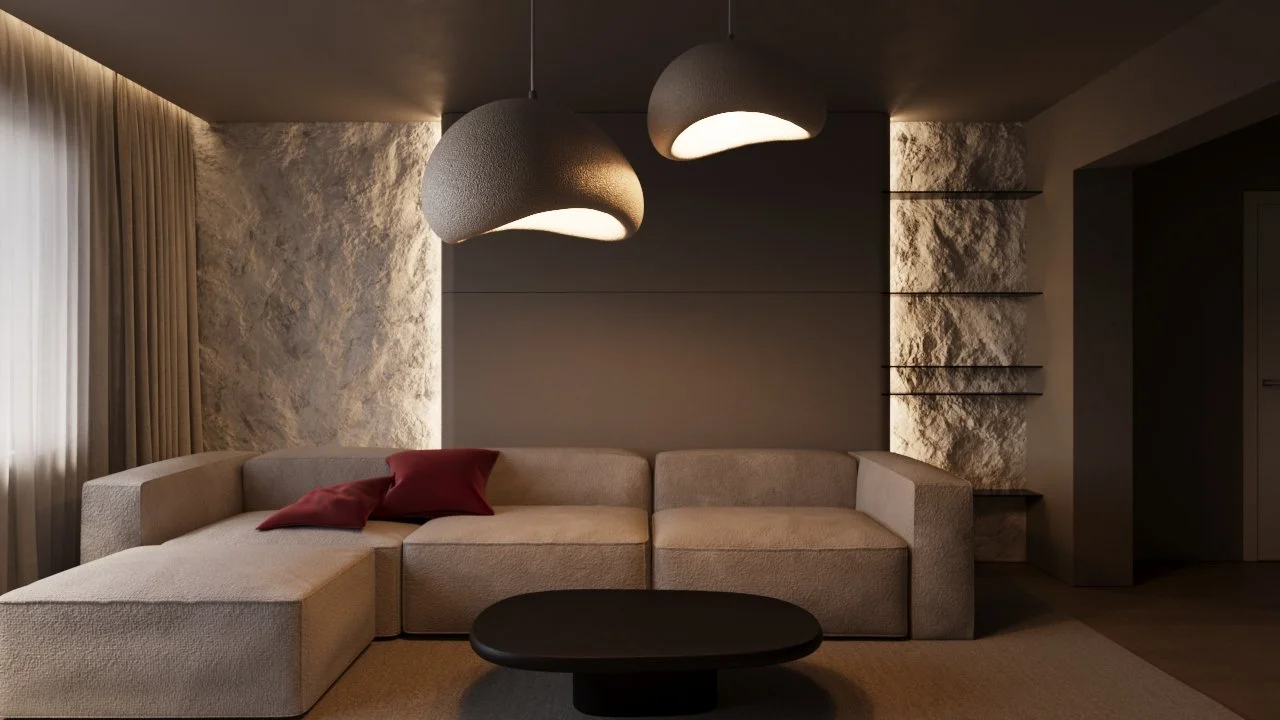
In the living area, the atmosphere shifts in character. Raw stone walls, illuminated by concealed lighting, frame a more intimate composition defined by a modular bouclé sofa and two sculptural light fixtures. Their organic forms introduce a deliberate counterpoint to the rigorous geometry that defines the rest of the project. Restrained touches of red animate the otherwise neutral palette, adding moments of warmth and visual tension.
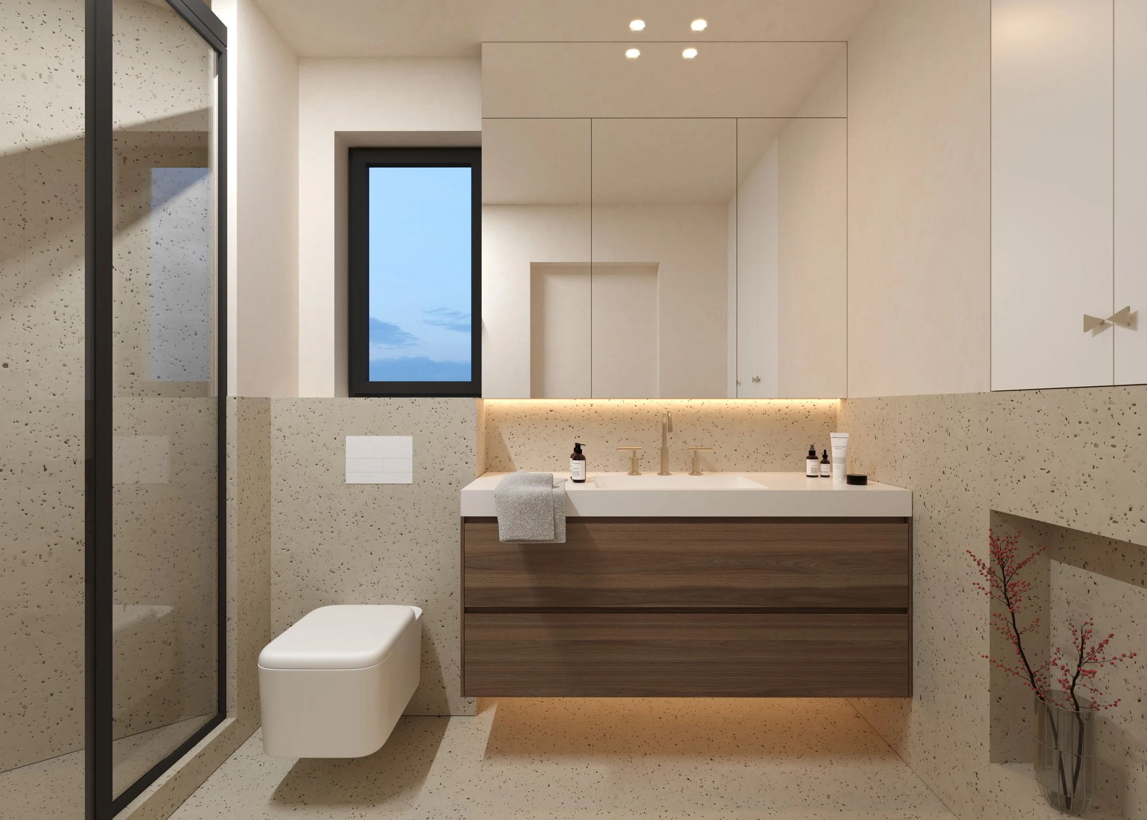
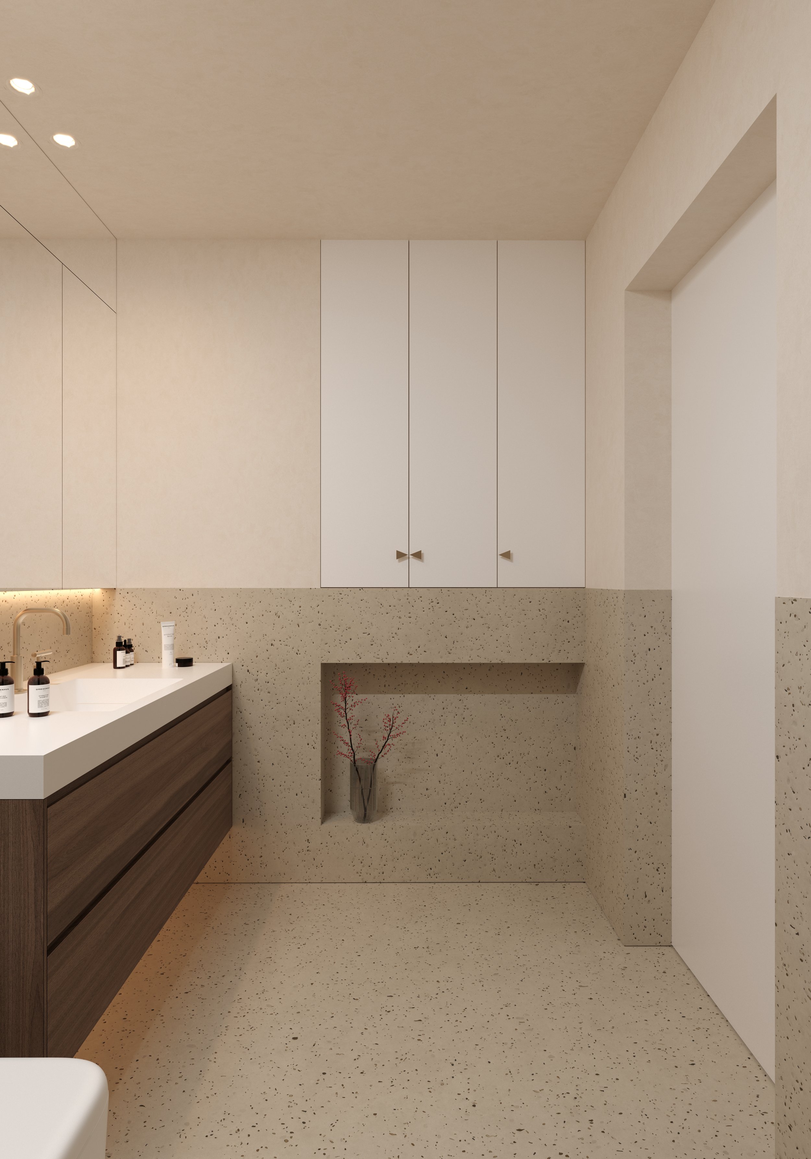
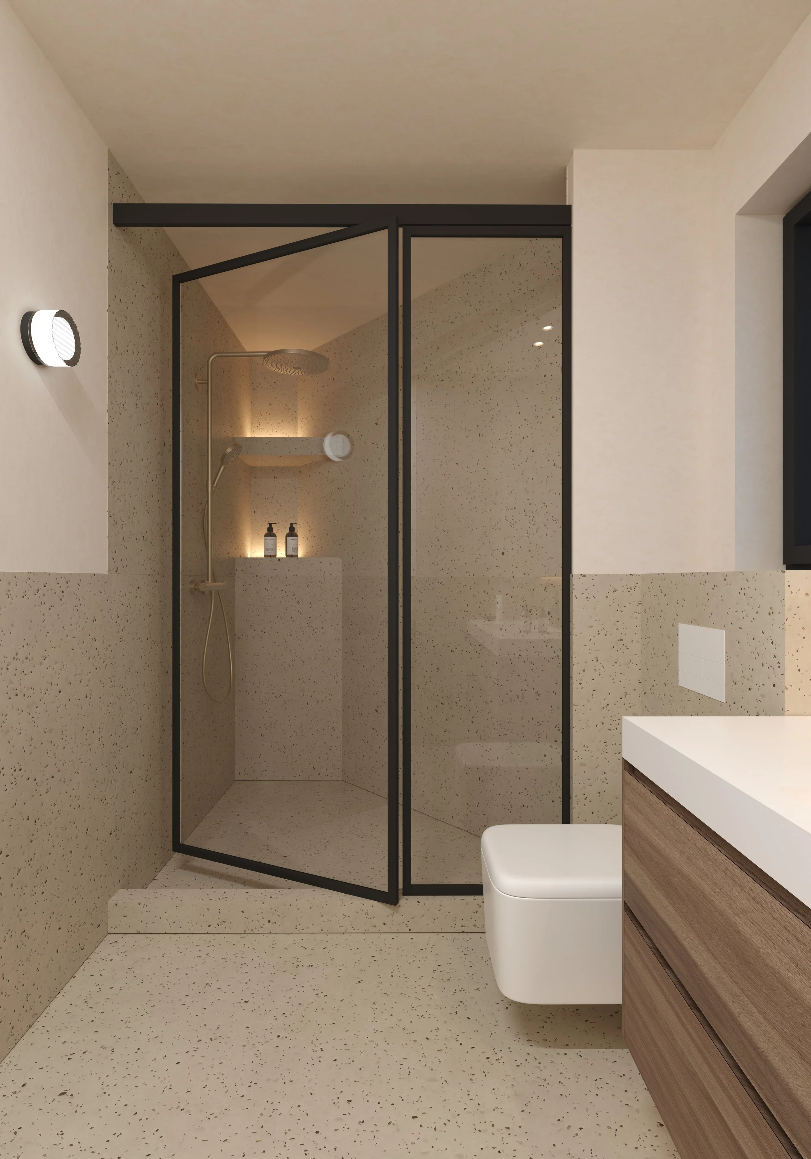
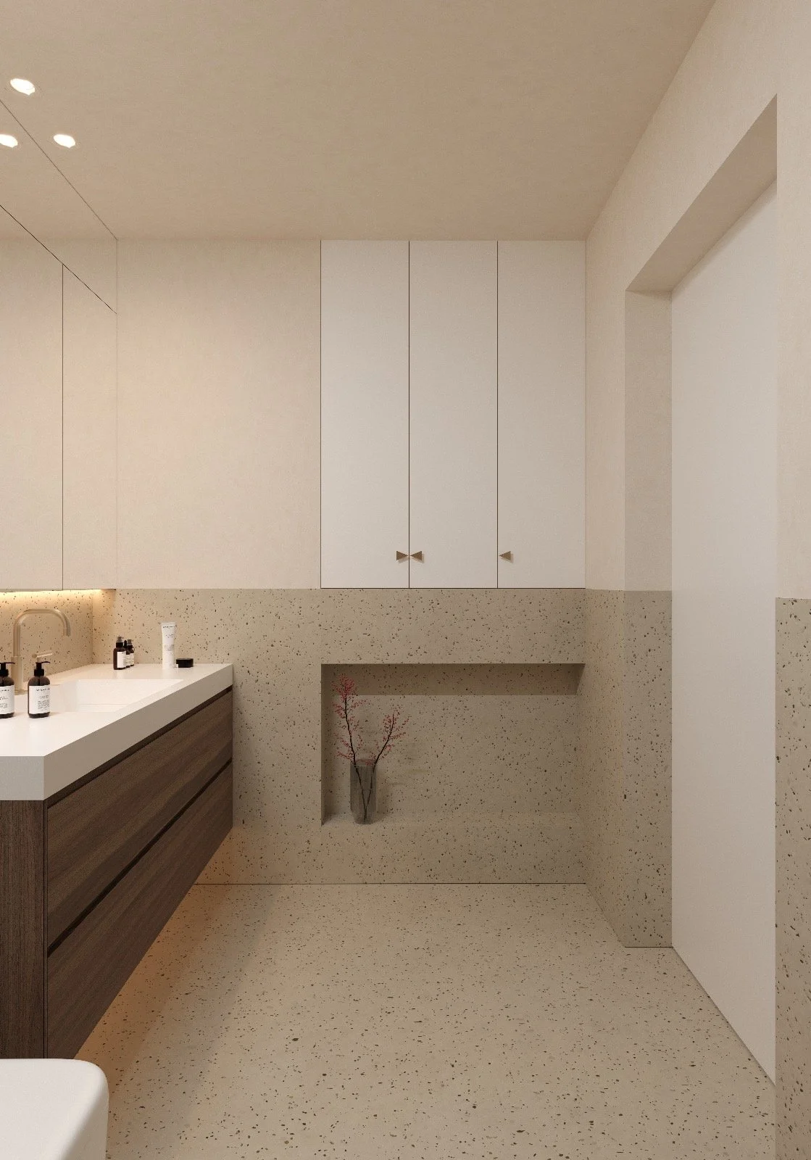
The bathrooms continue the same architectural language, with terrazzo extending across both floors and walls, paired with suspended timber cabinetry and minimal fittings. The walk in shower is enclosed by a fine black metal and glass structure, maintaining transparency while preserving the sense of openness and continuity throughout the space.
The result is a home that does not need to raise its voice. Every material and every line has its place, while comfort emerges from the careful balance between precision and naturalness.
Location: Bucharest, Romania
Category: Interior design
Surface: 126 m²
Status: Concept design
Year: 2025